This is a carousel with tiles that activate property listing cards. Use the previous and next buttons to navigate.
1/1
$685,000
This is a carousel with tiles that activate property listing cards. Use the previous and next buttons to navigate.
1/1
Property Description
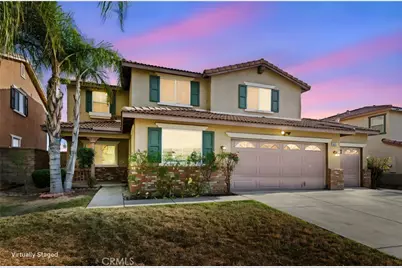
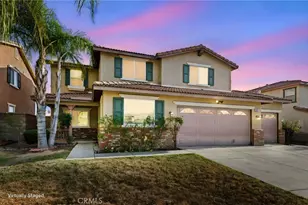
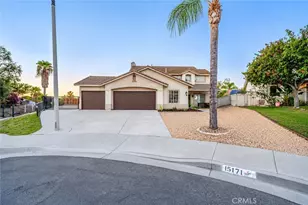
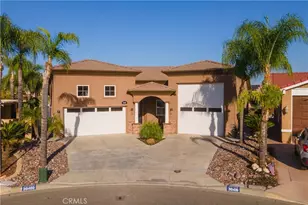
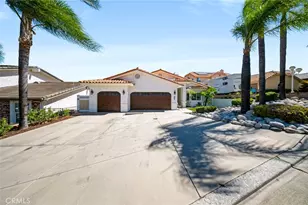
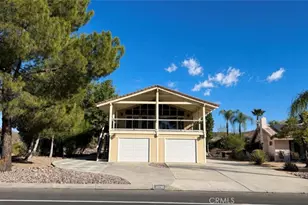
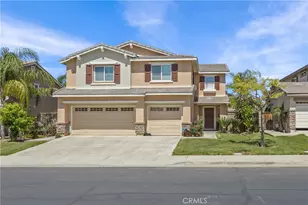
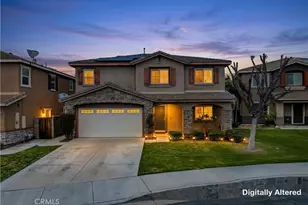
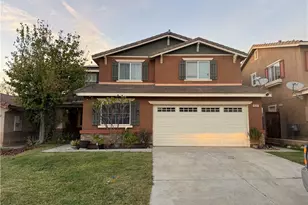
Enjoy sweeping, unobstructed views from this spacious 5-bedroom, 3-bath home designed for comfortable living and everyday enjoyment. A convenient downstairs bedroom and full bathroom provide flexibility for guests, extended family, or a private home office.
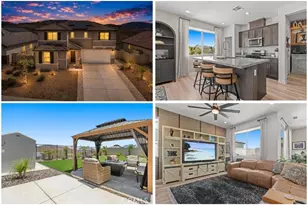
The home offers generous living areas, including formal living and dining rooms and a large family room with crown molding, creating inviting spaces for gatherings. Tile flooring runs through the main living areas, including the kitchen, family room, laundry room, and bathrooms. Upstairs, a versatile loft provides ample room for a game area, pool table, media space, or additional lounge.
The primary suite is generously sized and captures beautiful city light views. The ensuite bathroom features dual sinks and a large walk-in closet.
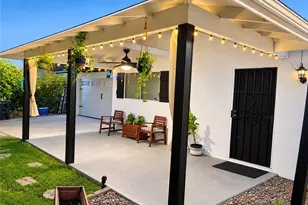
Ext outside to a backyard built for relaxing and entertaining, complete with a stamped concrete patio and a newer Alumawood patio cover. A large side yard offers extra space and versatility. Additional features include an interior laundry room, alarm system, carriage lighting with motion detectors, and a 3-car garage with a dedicated workshop area.
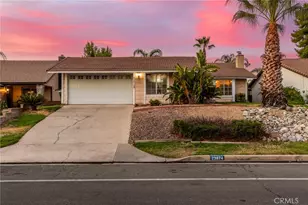
From the welcoming front porch, take in views of the surrounding hills. A nearby 23-acre park with tennis courts, basketball courts, sports fields, and playground equipment is just a short walk away, adding even more to enjoy in this desirable setting.
Full Property Details
Full Property Details for 45027 Sonia Dr
General
- Sold For: $685,000
- HOA FEE: $88/month
- Status: Closed
- Type: Single Family
- Source: MRMLS
- MLS ID: CV26085207
- Added to Site: 115 day(s) ago
Interior
- Rooms/Areas: Kitchen, Living Room, Family Room
- Interior Features: Open Floorplan
- Fireplace(s): None
- Eating Areas: Area
- Appliances: Microwave, Dishwasher
- Flooring: Tile, Carpet
Rooms
Bathrooms
- Total Bathrooms: 3
- Full Bathrooms: 3
Bedrooms
- Total Bedrooms: 5
Other Rooms
- Laundry: Inside
Additional Information
- Shared Amenities: Call for Rules
- Pool Description: None
- Spa Description: None
Parking
- Garage: Yes
- Garage Spaces: 3
- Parking: Garage, Driveway
Location
- County: Riverside
- Driving Directions: Near Sonia Dr & Trellis Ln Intersection
School Information
- School District: Lake Elsinore Unified
Community
- Community Features: Curbs, Street Lights, Sidewalks, Suburban
- Assoc. Name: Rosetta Canyon
Heating & Cooling
- Cooling Type: Central Air
- Heating Type: Central
Utilities
- Sewer: Public Sewer
- Water: Public
Structural Information
- Structure Type: Single Family Residence
- Roof: Tile
- Common Walls: No Common Walls
- Entry Location: 1
- Stories/Levels: Two
- Stories Description: Two
- Square Feet: 3,081
- Sq. Ft. Source: Assessor
- Year Built: 2005
- Year Built Source: Assessor
Lot Features
- Property View: Neighborhood
- Lot Size (Acres): 0.2
- Lot Size Source: Assessor
- Lot Description: 0-1 Unit/Acre, Back Yard
- Fencing (Description): Wood, Wrought Iron
Financial Considerations
- Price Per Sq. Ft.: $222.33
- Association Fee: $88
- Assoc Fee Freq.: Monthly
Disclosures and Reports
- Special Conditions: Standard
Listed by Redfin Corporation, Latrevia Palacios
Sold by Omega Real Estate, Megann Centeno

Get Pre-Approved Today
Schools
Schools serving 45027 Sonia Dr
School District:Lake Elsinore Unified School District
| Name | Grades | Distance |
|---|---|---|
Earl Warren Elementary School, Lake Elsinore, CA 41221 Rosetta Canyon Drive, Lake Elsinore, CA 92532 | K-5 | 0.6 mi |
Elsinore Middle School 1203 West Graham Avenue, Lake Elsinore, CA 92530 | 6-8 | 2.5 mi |
Temescal Canyon High School 28755 El Toro Road, Lake Elsinore, CA 92532 | 9-12 | 1.7 mi |
Disclaimer:
School attendance boundaries provided by ATTOM Data Solutions and are for reference only. Contact the school directly to verify enrollment eligibility.
Price & Sales History for 45027 Sonia Dr
Date
Details
Price
Change
Source
7/17/2026
Sold
$685,000
—
MLS
4/20/2026
Listed
$685,000
—
MLS
Disclaimer: Historical sales information is derived from public records provided by the county offices. Information is not guaranteed and should be independently verified.
45027 Sonia Drive, Lake Elsinore, CA 92532 (MLS# CV26085207) is a Single Family property that was sold at $685,000 on July 17, 2026. Want to learn more about 45027 Sonia Drive? Do you have questions about finding other Single Family real estate for sale in Lake Elsinore? You can browse all Lake Elsinore real estate or contact a Coldwell Banker agent to request more information.