This is a carousel with tiles that activate property listing cards. Use the previous and next buttons to navigate.
1/1
$715,000
This is a carousel with tiles that activate property listing cards. Use the previous and next buttons to navigate.
1/1
Property Description
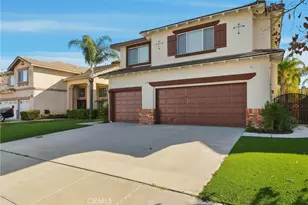
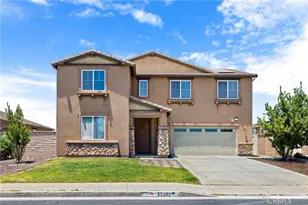
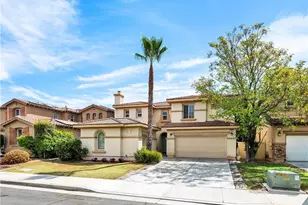
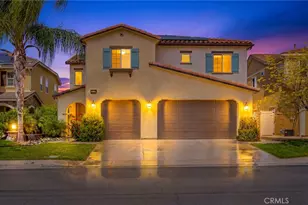
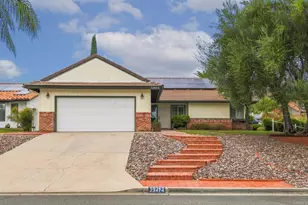
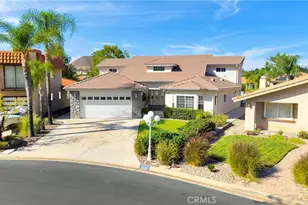
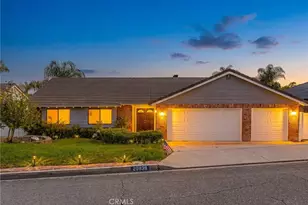
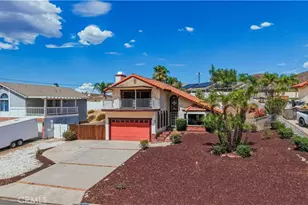
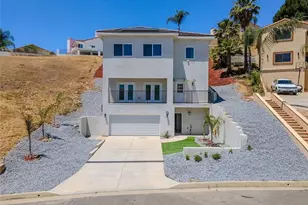
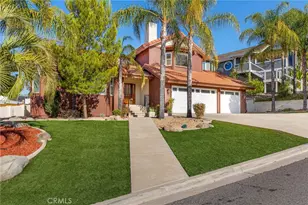
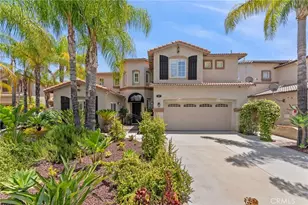
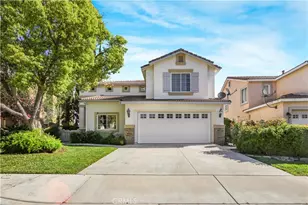
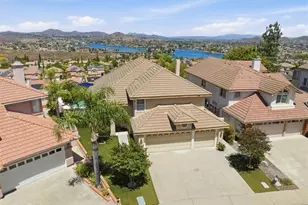
PRICE IMPROVEMENT IN TUSCANY HILLS-Turnkey, highly upgraded home in the desirable Tuscany Hills community, located on a quiet cul-de-sac and backing directly to the park. This move-in-ready property combines modern finishes, smart home technology, and resort-style outdoor living.
Inside, you'll find newer 9" luxury vinyl plank flooring throughout and a fully remodeled kitchen featuring quartz countertops, soft-close cabinetry, a smart-enabled range, newer microwave, and newer dishwasher. The home also offers newer light fixtures, ceiling fans, faucets, blinds, and roller shades throughout, with motorized remote-controlled shades in the living room and primary bathroom.
The spacious primary suite includes a private balcony and a beautifully updated bathroom with a large walk-in shower, freestanding soaking tub, dual sinks, and quartz countertops.
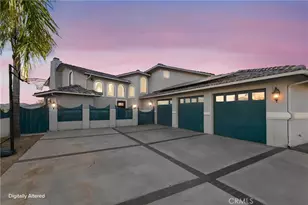
Smart home features include Honeywell smart thermostats, Ring alarm system, doorbell, and video monitoring, and MyQ smart garage access. The 3-car garage is finished with durable epoxy flooring.
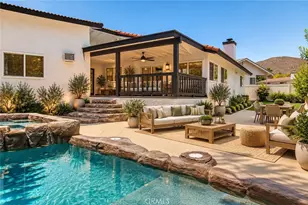
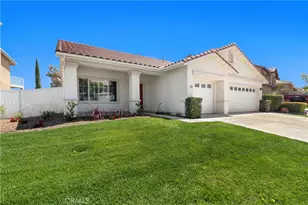
The backyard is built for entertaining with a sparkling in-ground pool that is solar heated for extended seasonal use. The front yard features low-maintenance artificial turf for added curb appeal.
Residents of Tuscany Hills enjoy HOA amenities including a clubhouse with meeting/banquet facilities, fitness center, pool, spa, basketball courts, tennis courts, and pickleball courts.
A rare opportunity to own an upgraded, pool home in one of the area's most sought-after communities.
Full Property Details
Full Property Details for 5 Ponte Sonata
General
- Sold For: $715,000
- HOA FEE: $203/month
- Status: Closed
- Type: Single Family
- Source: MRMLS
- MLS ID: CV26022310
- Added to Site: 209 day(s) ago
Interior
- Rooms/Areas: Formal Entry, Walk-In Closet, Primary Bedroom, Dressing Area, Laundry, Kitchen, Living Room, Main Floor Bedroom, Family Room, Primary Bathroom
- Interior Features: Balcony, Quartz Counters, High Ceilings, Ceiling Fan(s), Pantry, Recessed Lighting, Cathedral Ceiling(s)
- Fireplace: Yes
- Fireplace(s): Family Room
- Eating Areas: In Living Room, Dining Room, In Kitchen, Separated, In Family Room, Area
- Appliances: Microwave, Gas Range, Gas Oven, Dishwasher
- Flooring: Vinyl
Rooms
Bathrooms
- Total Bathrooms: 3
- Full Bathrooms: 3
Bedrooms
- Total Bedrooms: 5
Other Rooms
- Laundry: Individual Room
Additional Information
- Shared Amenities: Sport Court, Gym/Exercise Room, Pickleball, Playground, Tennis Court(s), Pool, Clubhouse, Banquet Facilities, Recreation Room, Spa/Hot Tub
- Pool: Yes
- Pool Description: In-Ground, Private, Solar Heat
- Spa Description: None
Exterior
- Deck/Patio: Concrete, Porch, Patio
Parking
- Garage: Yes
- Garage Spaces: 3
- Parking: Garage, Off-Street, Garage (Direct Access), Garage Faces Front, Driveway, Garage Door Opener, Garage (Two Doors)
Location
- County: Riverside
- Driving Directions: FROM I-15N TOWARDS LAKE ELSINORE/CORONA TAKE THE DIAMOND DR. RAILROAD CYN RD EXIT. THEN 0.31 MILES LEFT ON GRAPE ST. GRAPE ST BECOMES SUMMERHILL DR. THEN, 2.12 MILES TURN LEFT ONTO PONTE RUSSO. TAKE THE FIRST LEFT ONTO PONTE SONATA.
- Direction Faces: Northwest
School Information
- School District: Lake Elsinore Unified
Community
- Community Features: Curbs, Biking, Street Lights, Sidewalks, Park
- Assoc. Name: Elite Management
Heating & Cooling
- Cooling Type: Central Air
- Heating Type: Central
Utilities
- Sewer: Public Sewer
- Water: Public
Structural Information
- Architectural Style: Modern, Spanish
- Structure Type: Single Family Residence
- Common Walls: No Common Walls
- Entry Location: First floor
- Stories/Levels: Two
- Stories Description: Two
- Square Feet: 3,093
- Sq. Ft. Source: Assessor
- Year Built: 2002
- Year Built Source: Public Records
- Property Condition: Turnkey
Lot Features
- Property View: Neighborhood
- Lot Size (Acres): 0.16
- Lot Size Source: Assessor
- Lot Description: Cul-de-Sac, Lot 6500-9999, Park Nearby, Front Yard, Back Yard, Yard
- Fencing (Description): Wood
Financial Considerations
- Price Per Sq. Ft.: $231.17
- Association Fee: $203
- Assoc Fee Freq.: Monthly
Disclosures and Reports
- Special Conditions: Standard
Listed by eXp Realty of Greater Los Angeles, Darlene Williams
Sold by Abundance Real Estate, Michael Gonzalez

Get Pre-Approved Today
Schools
Schools serving 5 Ponte Sonata
School District:Lake Elsinore Unified School District
| Name | Grades | Distance |
|---|---|---|
Tuscany Hills Elementary School 23 Ponte Russo, Lake Elsinore, CA 92532 | K-5 | 0.1 mi |
Canyon Lake Middle School 33005 Canyon Hills Road, Lake Elsinore, CA 92532 | 6-8 | 1.9 mi |
Temescal Canyon High School 28755 El Toro Road, Lake Elsinore, CA 92532 | 9-12 | 3.7 mi |
Disclaimer:
School attendance boundaries provided by ATTOM Data Solutions and are for reference only. Contact the school directly to verify enrollment eligibility.
Price & Sales History for 5 Ponte Sonata
Date
Details
Price
Change
Source
8/11/2026
Sold
$715,000
-0.56%
MLS
7/08/2026
Price Reduced
$719,000
-2.71%
MLS
6/02/2026
Price Reduced
$739,000
-1.34%
MLS
4/28/2026
Price Reduced
$749,000
-2.6%
MLS
2/01/2026
Listed
$769,000
—
MLS
Disclaimer: Historical sales information is derived from public records provided by the county offices. Information is not guaranteed and should be independently verified.
5 Ponte Sonata, Lake Elsinore, CA 92532 (MLS# CV26022310) is a Single Family property that was sold at $715,000 on August 11, 2026. Want to learn more about 5 Ponte Sonata? Do you have questions about finding other Single Family real estate for sale in Lake Elsinore? You can browse all Lake Elsinore real estate or contact a Coldwell Banker agent to request more information.