This is a carousel with tiles that activate property listing cards. Use the previous and next buttons to navigate.
1/1
$6,950
This is a carousel with tiles that activate property listing cards. Use the previous and next buttons to navigate.
1/1
Property Description
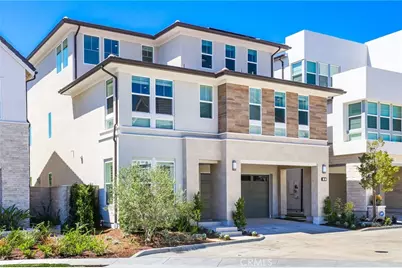
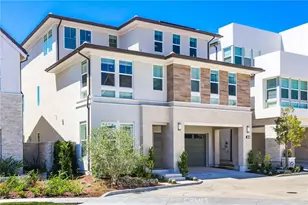
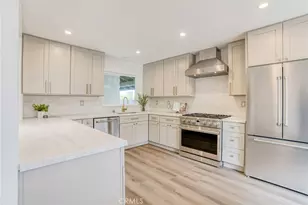
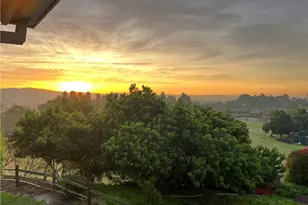
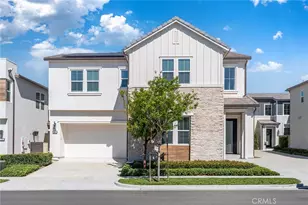
Stunning NEWER HOME located in the Prestigious REDWOODS AT THE MEADOWS in Lake Forest. This 5 bedroom, 5.5 bath home boasts upgrades and designer touches that surpass the model homes. Soaring three story foyer with bright ambient lighting creating a warm and elegant atmosphere. Open concept living area with dramatic 3 story stacked stone fireplace and expansive first-floor flex room with stacked glass doors open to the backyard patio. This home is the largest plan in the community and one of the best locations featuring fabulous view of the open space behind and gorgeous mountain views in the distance. Kitchen features Caesar stone island, professional high-end appliances, upgraded custom cabinetry. A first-floor bedroom and bathroom are also ideal for co-generation living. The home features fully upgraded flooring and lighting as well as energy-saving features such as the solar system, and surround sound speaker package that makes your home efficient and comfortable. The 2nd Floor features the primary room and 2 additional bedrooms with each ensuite bathroom. Primary bedroom boasted stunning views of the mountains and open space, ample walk-in closet and a marvelous primary bath with a large luxe shower. 3rd floor offers the final bedroom with an ensuite bathroom AND large bonus room with an exceptionally large deck featuring the wonderful views of the mountains. The resort-style amenities in this community will make your family feel on vacation year-round. With a private recreation center, pools, spas, cabanas, lounge areas, several parks with picnic areas, playgrounds, BBQ, volleyball, basketball, soccer, dog park, and more. The Meadows community is located within the highly regarded Saddleback Valley Unified School District and is close to several prestigious private schools. Furthermore, it is conveniently located with nearby amenities such as a 24-hour fitness center, shopping centers, and dining areas, 10 mins away from the Irvine Spectrum shopping plaza, with easy access to the freeway and John Wayne airport.
Full Property Details
Full Property Details for 191 Hollyleaf
General
- Rent: $6,950
- Status: Closed
- Type: Single Family
- Source: MRMLS
- MLS ID: OC26135146
- Added to Site: 65 day(s) ago
Rental Information
- Lease/Rent Term: 12 Months
Interior
- Rooms/Areas: Walk-In Closet, Laundry, Kitchen, Living Room, Main Floor Bedroom, Loft
- Fireplace: Yes
- Fireplace(s): Gas, Living Room
- Eating Areas: Breakfast Counter/Bar, Family Kitchen, Area
- Appliances: 6 Burner Stove, Microwave, Refrigerator, Tankless Water Heater, Range Hood, Gas Range, Double Oven, Gas Oven, Dishwasher
- Furnishings: Unfurnished
- Flooring: Vinyl, Carpet, Laminate
Rooms
Bathrooms
- Total Bathrooms: 5
- Full Bathrooms: 5
Bedrooms
- Total Bedrooms: 5
Other Rooms
- Laundry: Individual Room, Upper Level
Additional Information
- Shared Amenities: Pool, Dog Park, Clubhouse, Spa/Hot Tub
- Pool Description: Association
- Spa Description: Association
Exterior
- Deck/Patio: Slab, Deck
Parking
- Garage: Yes
- Garage Spaces: 2
- Parking: Garage, Garage (Direct Access), Garage (Single Door), Garage Faces Front
Location
- County: Orange
- Subdivision: Other (OTHR)
- Driving Directions: Bake Pkwy to Lopala right(south), Greenleaf right, Longden right to Hollyleaf
School Information
- School District: Saddleback Valley Unified
Heating & Cooling
- Cooling Type: Central Air, High Efficiency
- Heating Type: Central
Utilities
- Sewer: Public Sewer
- Water: Public
Structural Information
- Builder: Toll Brothers
- Foundation: Slab
- Common Walls: No Common Walls
- Entry Floor Number: 1
- Entry Location: 1
- Stories/Levels: Three Or More
- Stories Description: Three Or More
- Square Feet: 3,173
- Sq. Ft. Source: Plans
- Year Built: 2022
- Property Condition: Turnkey
Lot Features
- Property View: Mountain(s), City Lights, Hills, Panoramic
- Lot Size (Acres): 0.0802
- Lot Size (Sq. Ft.): 3,494
- Lot Size Source: Estimated
- Lot Description: Level with Street, Landscaped, Back Yard
Green Features
- Energy Efficient: Insulation, Appliances, HVAC
Financial Considerations
- Price Per Sq. Ft.: $2.19
- Security Deposit: $6,950
- Terms: 12 Months
Listed and Sold by Pacific Sterling Properties, Nancy Domino

Schools
Schools serving 191 Hollyleaf
School District:Saddleback Valley Unified School District
| Name | Grades | Distance |
|---|---|---|
Foothill Ranch Elementary School 1 Torino Dr., Lake Forest, CA 92691 | K-6 | 1.1 mi |
Serrano Intermediate School 24642 Jeronimo Road, Lake Forest, CA 92630 | 7-8 | 2.7 mi |
El Toro High School 25255 Toledo Way, Lake Forest, CA 92630 | 9-12 | 2.3 mi |
Disclaimer:
School attendance boundaries provided by ATTOM Data Solutions and are for reference only. Contact the school directly to verify enrollment eligibility.
Price History for 191 Hollyleaf
Date
Details
Price
Change
Source
7/15/2026
Sold
$6,950
—
MLS
6/20/2026
Listed
$6,950
—
MLS
Disclaimer: Historical sales information is derived from public records provided by the county offices. Information is not guaranteed and should be independently verified.
191 Hollyleaf, Lake Forest, CA 92630 (MLS# OC26135146) is a Single Family property that was sold at $6,950 on July 15, 2026. Want to learn more about 191 Hollyleaf? Do you have questions about finding other real estate for sale or rent in Lake Forest? You can browse all Lake Forest rentals or contact a Coldwell Banker agent to request more information.