No photo available
$1,800,000
Property Description
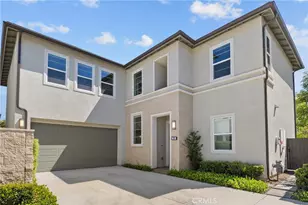
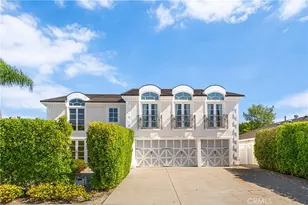
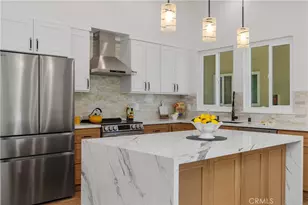
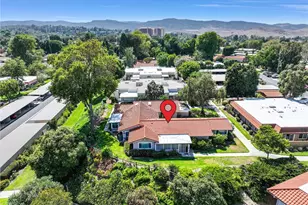
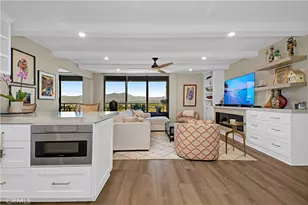
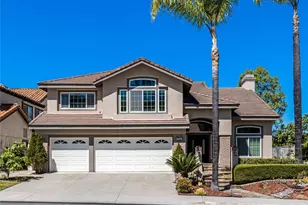
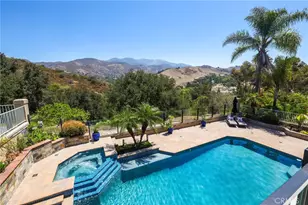
A one of a kind SPECTACULAR PANORAMIC VIEWS from this beautiful 3 story, 3400sqft remodeled upgraded home. Panoramic view throughout home. Gazebo with overlooking view. Lg wrap around yard on a private Cul-de-sac. KITCHEN includes: Lg breakfast nook w/bay window. Granite countertops & Lg Island. 2 walk-in pantries. Beautiful cabinets w/stained glass. Electro lux double oven. Bosch dishwasher. French doors leading out to lg covered deck/patio. Lg entertaining family rm w/custom mantled gas fireplace, ceiling fans & custom media alcove. Lr living room, formal dining room, French doors open to private yard. Upgraded Italian Travertine thru-out downstairs. Plush inlay carpet in family rm. Plantation shutters thru-out home. High vaulted ceilings. Crown molding and lr baseboards thru-out home. New plush carpeting on stairs & upstairs. Spiral staircase. Upstairs laundry room w/ granite counter tops laundry room, granite counter tops, cabinets. 4 bdrms (2 masters). Downstairs den, lg double door entry. 4 bathrooms w/beautiful mirrors, marble countertops, upgraded sinks. Lg Main floor bath includes wainscoting, framed mirror, Marble vanity. Lr Master Bath: Italian travertine thru-out, Marble counter, 2-person jacuzzi with multiple jets, lg walk-in waterfall shower, framed mirror, silk vignette window shades, Mirrored walk-in closet. Master suite: romantic sitting area and fireplace, Wall of windows, French slider overlooking one of a kind panoramic view, Lg oversized deck w/ amazing panoramic views. 3rd story: 2nd master being used as office/bonus rm, Panoramic Views thru-out, vignette shades, full bath, granite vanity. PLUS, MORE UPGRADES. Walk to HOA pool, club house, tennis & volleyball. Close to schools, parks, entertainment, whiting ranch & 241 toll rd. Seller will credit to buyer $6,000 for main floor bath shower.
Full Property Details
Full Property Details for 19322 Brushwood Ln
General
- Sold For: $1,800,000
- HOA FEE: $170/month
- Status: Closed
- Type: Single Family
- Source: MRMLS
- MLS ID: OC26111042
- Added to Site: 6 day(s) ago
Interior
- Rooms/Areas: Galley Kitchen, Primary Bathroom, Bonus Room, Primary Suite, Office, Dressing Area, Living Room, Walk-In Pantry, Family Room, Formal Entry, All Bedrooms Up, Jack & Jill, Walk-In Closet, Separate Family Room
- Interior Features: High Ceilings, Ceiling Fan(s), Pantry, Wired for Sound, Granite Counters
- Fireplace: Yes
- Fireplace(s): Primary Retreat, Family Room
- Eating Areas: Breakfast Counter/Bar, Dining Room, Breakfast Nook
- Appliances: Disposal, Built-In Range, Double Oven, Dishwasher
- Flooring: Carpet, Stone
Rooms
Bathrooms
- Total Bathrooms: 4
- Full Bathrooms: 4
Bedrooms
- Total Bedrooms: 4
Other Rooms
- Laundry: Individual Room
Additional Information
- Shared Amenities: Playground, Tennis Court(s), Pool, Barbecue, Spa/Hot Tub, Other Courts
- Pool Description: Association
- Spa Description: Association
Exterior
- Deck/Patio: Covered, Front Porch, Patio, Deck
Parking
- Garage: Yes
- Garage Spaces: 2
- Parking: Garage (Direct Access), Garage (Three Doors), Driveway, Attached Carport
Location
- County: Orange
- Subdivision: Antigua (AT)
- Driving Directions: Portola, Glen Ranch, Saddleback Ranch, Shady Ridge, Brushwood Ln.
School Information
- School District: Saddleback Valley Unified
Community
- Community Features: Curbs, Foothills, Sidewalks
- Assoc. Name: Seabreeze Management
Heating & Cooling
- Cooling Type: Central Air
- Heating Type: Central
Utilities
- Sewer: Public Sewer
- Water: Public
Structural Information
- Architectural Style: Traditional
- Structure Type: Single Family Residence
- Roof: Tile
- Common Walls: No Common Walls
- Windows: Shutters, Custom Covering, Blinds
- Entry Location: 1
- Stories/Levels: Three Or More
- Stories Description: Three Or More
- Square Feet: 3,400
- Sq. Ft. Source: Seller
- Year Built: 1993
- Year Built Source: Assessor
- Property Condition: Building Permit, Additions/Alterations, Turnkey
Lot Features
- Property View: Mountain(s), City Lights, Neighborhood, Hills, Canyon, Panoramic
- Lot Size (Acres): 0.1687
- Lot Size Source: Assessor
- Lot Description: Cul-de-Sac, Lot 6500-9999, Close to Clubhouse, Front Yard, Back Yard
Financial Considerations
- Price Per Sq. Ft.: $529.41
- Association Fee: $170
- Assoc Fee Freq.: Monthly
Disclosures and Reports
- Special Conditions: Standard
Listed by Integrity Real Estate, Larry Fafard
Sold by Real Brokerage Technologies, Perry Elhakeem
Get Pre-Approved Today
Schools
Schools serving 19322 Brushwood Ln
School District:Saddleback Valley Unified School District
| Name | Grades | Distance |
|---|---|---|
Portola Hills Elementary School 19422 Saddleback Ranch Road, Trabuco Canyon, CA 92679 | K-6 | 0.1 mi |
Serrano Intermediate School 24642 Jeronimo Road, Lake Forest, CA 92630 | 7-8 | 5 mi |
El Toro High School 25255 Toledo Way, Lake Forest, CA 92630 | 9-12 | 4.4 mi |
Disclaimer:
School attendance boundaries provided by ATTOM Data Solutions and are for reference only. Contact the school directly to verify enrollment eligibility.
Price & Sales History for 19322 Brushwood Ln
Date
Details
Price
Change
Source
5/21/2026
Sold
$1,800,000
—
MLS
Disclaimer: Historical sales information is derived from public records provided by the county offices. Information is not guaranteed and should be independently verified.

19322 Brushwood Lane, Lake Forest, CA 92679 (MLS# OC26111042) is a Single Family property that was sold at $1,800,000 on May 21, 2026. Want to learn more about 19322 Brushwood Lane? Do you have questions about finding other Single Family real estate for sale in Portola Hills? You can browse all Portola Hills real estate or contact a Coldwell Banker agent to request more information.