This is a carousel with tiles that activate property listing cards. Use the previous and next buttons to navigate.
1/1
$890,000
This is a carousel with tiles that activate property listing cards. Use the previous and next buttons to navigate.
1/1
Property Description
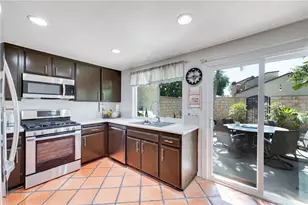
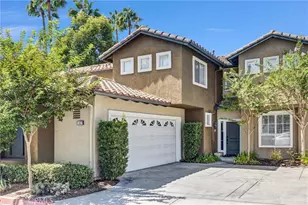
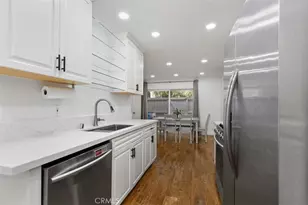
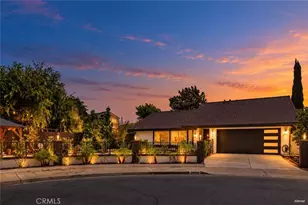
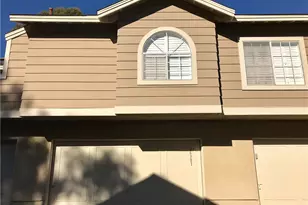
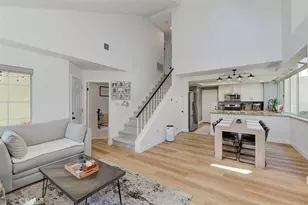
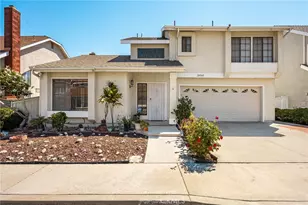
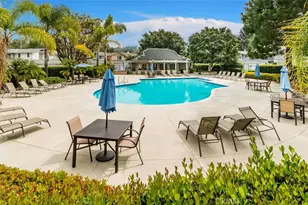
Pride of Ownership shines throughout this beautiful TURNKEY end-unit townhome (NEW ROOF AND REPIPED) in the highly desirable Whispering Hills community! Light, bright, and meticulously maintained, this home welcomes you with a double-door entry and direct-access 2-car garage. The open floor plan and soaring ceilings create an airy feel, while abundant natural light pours through numerous windows adorned with plantation shutters. Beautiful tile flooring downstairs leads you into a warm and inviting family room featuring a stunning stacked-stone gas fireplace. The spacious kitchen offers stainless steel appliances, abundant cabinetry, under-sink reverse osmosis water filtration, granite tile countertops, and opens seamlessly to the large dining area - perfect for entertaining. Step outside to a private patio with 6'1" vinyl fencing, ideal for BBQs, relaxing, or enjoying your morning coffee. Upstairs, enjoy the look of wood with the durability and convenience of laminate flooring along the stairs and hallway, plus brand-new carpet in the bedrooms. The primary suite features vaulted ceilings, dual closets, dual-sink vanity, soaking tub, and peek-a-boo views of the majestic Saddleback Mountains. The secondary bedrooms share a nicely appointed full bath and enjoy neighborhood, pool, and mountain views. Additional highlights include fresh interior paint, a recently installed water heater, and HOA-completed NEW ROOF AND REPIPING. Whispering Hills HOA amenities include 3 pools, spas, playgrounds, and beautifully manicured greenbelts. Low tax rate and No Mello Roos!
Full Property Details
Full Property Details for 21066 Berry Glen
General
- Sold For: $890,000
- HOA FEE: $475/month
- Status: Closed
- Type: Townhouse
- Source: MRMLS
- MLS ID: PW26105123
- Added to Site: 57 day(s) ago
Interior
- Rooms/Areas: Primary Bedroom, Entry, All Bedrooms Up, Foyer, Kitchen, Family Room, Primary Suite, Primary Bathroom
- Interior Features: High Ceilings, Pantry, Open Floorplan, Tile Counters, Cathedral Ceiling(s), Granite Counters
- Fireplace: Yes
- Fireplace(s): Gas, Gas Starter, Family Room
- Eating Areas: Breakfast Counter/Bar, Area
- Appliances: Disposal, Microwave, Gas Water Heater, Free-Standing Range, Gas Range, Gas Oven, Dishwasher
- Flooring: Tile, Carpet, Laminate
Rooms
Bathrooms
- Total Bathrooms: 3
- Full Bathrooms: 2
- Half Bathrooms: 1
Bedrooms
- Total Bedrooms: 3
Other Rooms
- Laundry: In Garage, Gas & Electric Dryer Hookup
Additional Information
- Shared Amenities: Playground, Pool, Dog Park, Trash, Spa/Hot Tub, Maintenance Grounds, Picnic Area
- Pool Description: Association, Community
- Spa Description: Association
Exterior
- Deck/Patio: Open Patio, Patio
Parking
- Garage: Yes
- Garage Spaces: 2
- Parking: Garage, Garage Door Opener, Garage (Two Doors)
Location
- County: Orange
- Subdivision: Other (OTHR)
- Driving Directions: Lake Forest East to Vintage Woods, right to Aberdeen. Home is on the corner of Aberdeen and Berry Glen
School Information
- School District: Saddleback Valley Unified
- Elementary School: LAKFOR
- Middle School: SERRAN
- High School: ELTOR
Community
- Community Features: Curbs, Street Lights, Sidewalks, Park
- Assoc. Name: Powerstone
Heating & Cooling
- Cooling Type: Central Air
- Heating Type: Central
Utilities
- Sewer: Public Sewer
- Water: Public
Structural Information
- Architectural Style: Contemporary
- Structure Type: Townhouse
- Roof: Composition
- Common Walls: End Unit, 1 Common Wall
- Windows: Plantation Shutters, Blinds
- Doors: Double-Door Entry
- Entry Location: 1
- Stories/Levels: Two
- Stories Description: Two
- Square Feet: 1,244
- Sq. Ft. Source: Appraiser
- Year Built: 1986
- Year Built Source: Assessor
- Property Condition: Turnkey, Updated/Remodeled
Lot Features
- Property View: Park/Greenbelt, Neighborhood, Pool, Hills, Peek-a-Boo
- Lot Description: Corner Lot
- Fencing (Description): Vinyl
Financial Considerations
- Price Per Sq. Ft.: $715.43
- Association Fee: $475
- Assoc Fee Freq.: Monthly
Disclosures and Reports
- Special Conditions: Standard
Listed by First Team Real Estate, Debbi-An Purpura
Sold by Advantage Real Estate, George Guerrero

Get Pre-Approved Today
Schools
Schools serving 21066 Berry Glen
School District:Saddleback Valley Unified School District
| Name | Grades | Distance |
|---|---|---|
Lake Forest Elementary School 21801 Pittsford Drive, Lake Forest, CA 92630 | K-6 | 0.7 mi |
Serrano Intermediate School 24642 Jeronimo Road, Lake Forest, CA 92630 | 7-8 | 2.2 mi |
El Toro High School 25255 Toledo Way, Lake Forest, CA 92630 | 9-12 | 1.6 mi |
Disclaimer:
School attendance boundaries provided by ATTOM Data Solutions and are for reference only. Contact the school directly to verify enrollment eligibility.
Price & Sales History for 21066 Berry Glen
Date
Details
Price
Change
Source
6/12/2026
Sold
$890,000
—
MLS
5/14/2026
Listed
$890,000
—
MLS
Disclaimer: Historical sales information is derived from public records provided by the county offices. Information is not guaranteed and should be independently verified.
21066 Berry Glen, Lake Forest, CA 92630 (MLS# PW26105123) is a Townhouse property that was sold at $890,000 on June 12, 2026. Want to learn more about 21066 Berry Glen? Do you have questions about finding other Townhouse real estate for sale in Lake Forest? You can browse all Lake Forest real estate or contact a Coldwell Banker agent to request more information.