This is a carousel with tiles that activate property listing cards. Use the previous and next buttons to navigate.
1/1
$5,300
This is a carousel with tiles that activate property listing cards. Use the previous and next buttons to navigate.
1/1
Property Description
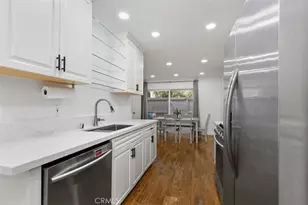
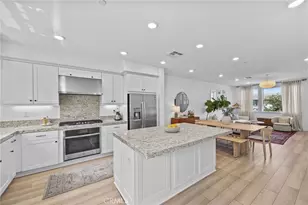
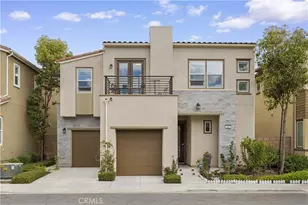
Discover Sophisticated & Upscale Living in Southern California at our Premier Orange County Destination, "Serrano Summit" in Lake Forest. Our Prestige home built by Lennar Homes exceeds every expectation and is situated on a Private Lot Premium location just steps to the CLUBHOUSE, POOL, & Pickleball Court! The Contemporary Luxury residence features 3BD (one main level) 3.5BA (one main level) plus 2-CAR Garage + 1 Carport, Bonus Room with Sliding Door Access to Private Deck, Private Front Patio, and 2,179 Sq. Ft. of decadent indulgence! With Uncommon Experiences at every turn, the home offers the Finest Indoor Living Elements including Luxury Vinyl Plank Flooring, Custom Fitted Window Shades, LED Recessed Lighting, Premium Paint, & White Shaker Door Cabinetry! Chef-Inspired Gourmet Kitchen with Quartz Countertops, Backsplash, White Cabinetry, Water Filtration System, and ALL Stainless-Steel Appliances! World-Class Amenities-exclusive to Serrano Summit residents. Leisurely activities at your doorstep-Recreation Center, Pool, Spa, Cabanas, BBQ Picnic destinations, Fireplaces, Outdoor Event Space, Pickleball Courts, Parks, and Hiking/Biking Trails. Saddleback Valley Unified School District, minutes to Whiting Ranch Wilderness Park, 30 Minute Drive to Laguna Beach, 10 Minute drive to Irvine Spectrum + Whole Foods, and minutes from Dining and Retail Destinations on Town Center Drive, Saddleback Church, and the 241 Toll Road!
Full Property Details
Full Property Details for 212 Denali
General
- Rent: $5,300
- Status: Closed
- Type: Condo
- Source: MRMLS
- MLS ID: OC26121250
- Added to Site: 71 day(s) ago
Rental Information
- Lease/Rent Term: 12 Months
Interior
- Rooms/Areas: Walk-In Closet, Primary Bedroom, Entry, Laundry, Bonus Room, Multi-Level Bedroom, Kitchen, Great Room, Main Floor Bedroom, Primary Suite, Primary Bathroom
- Fireplace(s): None
- Eating Areas: Breakfast Counter/Bar, Dining Room
- Appliances: Tankless Water Heater, Gas Oven, Convection Oven, Gas Cooktop, Water Purifier, Water Line to Refrigerator, Icemaker, Refrigerator, Freezer, Gas Range, Disposal, 6 Burner Stove, Dishwasher, Microwave
- Furnishings: Unfurnished
- Flooring: Vinyl, Carpet
Rooms
Bathrooms
- Total Bathrooms: 4
- Full Bathrooms: 3
- Half Bathrooms: 1
Bedrooms
- Total Bedrooms: 3
Other Rooms
- Laundry: Individual Room
Additional Information
- Shared Amenities: Maintenance Front Yard, Tennis Court(s), Pool, Barbecue, Clubhouse, Spa/Hot Tub
- Pool Description: Association
- Spa Description: Association
Exterior
- Deck/Patio: Deck
Parking
- Garage: Yes
- Garage Spaces: 2
- Parking: Garage, Garage (Direct Access), Driveway
Location
- County: Orange
- Subdivision: Other (OTHR)
- Driving Directions: Denali & Siena
School Information
- School District: Saddleback Valley Unified
- Elementary School: RANCAN
- Middle School: SERRAN
- High School: ELTOR
Community
- Pets Allowed: Yes
Heating & Cooling
- Cooling Type: Central Air
- Heating Type: Central
Utilities
- Sewer: Sewer Paid
- Water: Public
Structural Information
- Architectural Style: Contemporary
- Construction: Stucco
- Roof: Flat
- Common Walls: 1 Common Wall
- Windows: Custom Covering, Roller Shields
- Doors: Sliding Doors
- Entry Floor Number: 1
- Entry Location: 1
- Stories/Levels: Three Or More
- Stories Description: Three Or More
- Square Feet: 2,179
- Sq. Ft. Source: Assessor
- Year Built: 2021
- Property Condition: Turnkey
Lot Features
- Property View: None
- Lot Size (Acres): 0.0689
- Lot Size (Sq. Ft.): 3,000
- Lot Size Source: Estimated
- Lot Description: Landscaped, Park Nearby, Close to Clubhouse
- Fencing (Description): Stucco Wall
Financial Considerations
- Price Per Sq. Ft.: $2.43
- Security Deposit: $5,495
- Key Deposit: $100
- Pet Deposit: $500
- Terms: 12 Months
Disclosures and Reports
- Inclusions: Refrigerator, Washer, Dryer
Listed by Berkshire Hathaway HomeService, Ronnie Hackett and Berkshire Hathaway HomeService, Cyrena Bulahan
Sold by Berkshire Hathaway HomeService, Joseph Lotfy

Schools
Schools serving 212 Denali
School District:Saddleback Valley Unified School District
| Name | Grades | Distance |
|---|---|---|
Rancho Canada Elementary School 21801 Winding Way, Lake Forest, CA 92630 | K-6 | 1.3 mi |
Serrano Intermediate School 24642 Jeronimo Road, Lake Forest, CA 92630 | 7-8 | 2 mi |
El Toro High School 25255 Toledo Way, Lake Forest, CA 92630 | 9-12 | 1.7 mi |
Disclaimer:
School attendance boundaries provided by ATTOM Data Solutions and are for reference only. Contact the school directly to verify enrollment eligibility.
Price History for 212 Denali
Date
Details
Price
Change
Source
6/30/2026
Sold
$5,300
-3.55%
MLS
6/03/2026
Listed
$5,495
—
MLS
Disclaimer: Historical sales information is derived from public records provided by the county offices. Information is not guaranteed and should be independently verified.
212 Denali, Lake Forest, CA 92630 (MLS# OC26121250) is a Condo property that was sold at $5,300 on June 30, 2026. Want to learn more about 212 Denali? Do you have questions about finding other real estate for sale or rent in Lake Forest? You can browse all Lake Forest rentals or contact a Coldwell Banker agent to request more information.