Full Property Details for 21321 Hillside Ct
General
- Price: $2,595,000
- HOA FEE: $200/month
- Status: Active
- Type: Single Family
- Source: MRMLS
- MLS ID: PW26111986
- Updated: 7/9/2026
- Days on Market: 48 days
- Added to Site: 48 day(s) ago
Interior
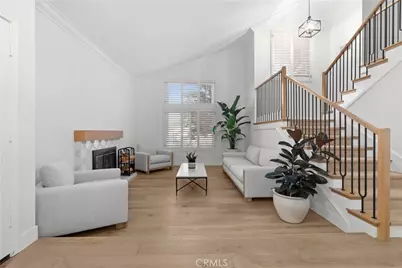
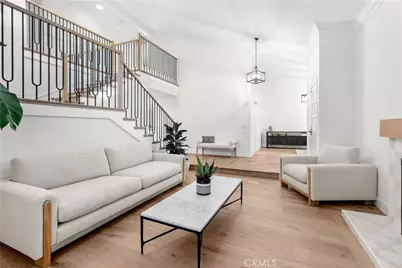
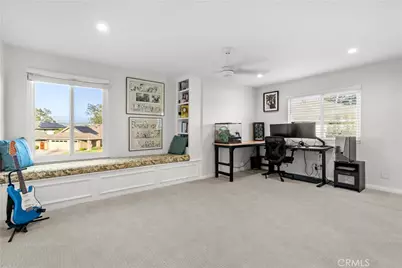
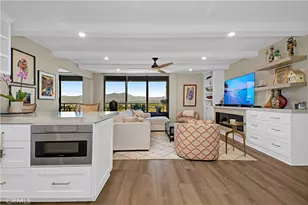
- Rooms/Areas: Attic, Laundry, Bonus Room, Kitchen, Living Room, Main Floor Bedroom, Family Room, Primary Suite
- Interior Features: Built-in Features, Attic Fan, High Ceilings, Recessed Lighting, Stone Counters
- Fireplace: Yes
- Fireplace(s): Primary Bedroom, Living Room, Family Room
- Eating Areas: Breakfast Counter/Bar
- Appliances: Convection Oven, Disposal, Built-In Range, Refrigerator, Range Hood, Electric Oven, Dishwasher
- Flooring: Carpet, Wood
Rooms
- Total Bathrooms: 3
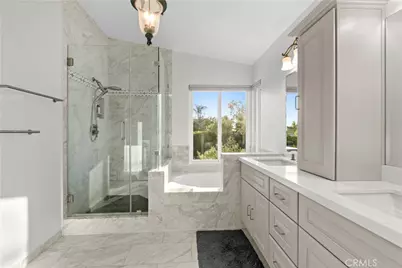
- Full Bathrooms: 2
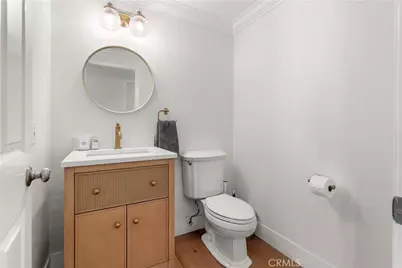
- Half Bathrooms: 1
Additional Information
- Shared Amenities: Tennis Court(s)
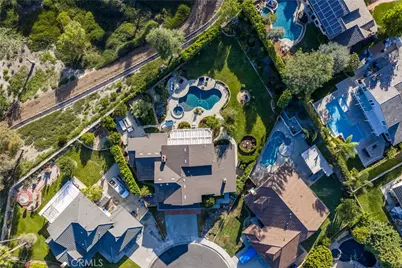
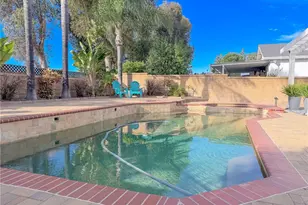
- Pool: Yes
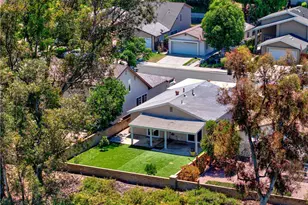
- Pool Description: In-Ground, Fenced, Private, Heated
- Spa Description: Private, Heated
Exterior
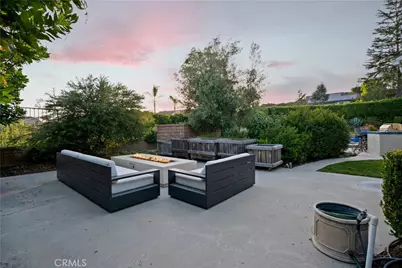
- Deck/Patio: Covered, Concrete
Parking
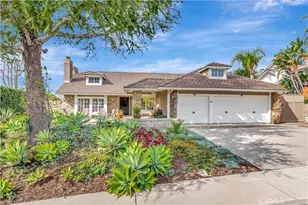
- Garage: Yes
- Garage Spaces: 3
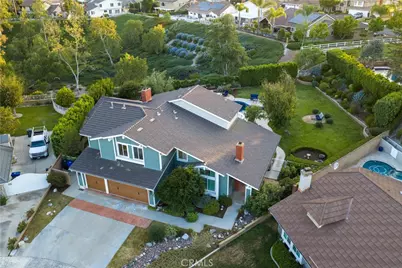
- Parking: Concrete, Driveway Up Slope From Street, Garage (Direct Access), Garage (Three Doors), Garage Faces Front, Driveway
Location
- County: Orange
- Subdivision: Montbury On The Hill (MBY)
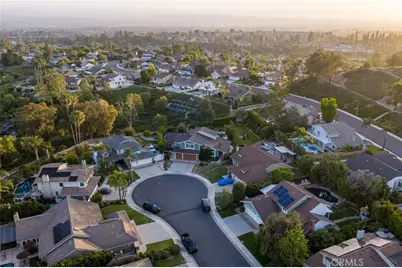
- Driving Directions: Heading N on Lake Forest Dr. from the 5 Fwy, Right on Pittsford Dr., Left on Osterman Rd., Right on Normandale Dr, Right on Vista Estate Dr., Left onto Hillside Ct., Home is at end of the Cul-de-sac
School Information
- School District: Saddleback Valley Unified
- Elementary School: LAKFOR
- Middle School: SERINT
- High School: ELTOR
Community
- Community Features: Curbs, Golf, Foothills, Street Lights, Storm Drains, Sidewalks, Suburban, Park
Heating & Cooling
- Cooling Type: Central Air
- Heating Type: Central
Utilities
- Sewer: Public Sewer
- Water: Public
Structural Information
- Structure Type: Single Family Residence
- Construction: Stucco, Glass, Drywall Walls
- Foundation: Slab
- Roof: Composition
- Common Walls: No Common Walls
- Windows: Double-Pane Windows
- Doors: French Doors, Double-Door Entry, Mirror Closet Door(s)
- Disability Access: Doors - Swing In, 2 or More Accessible Exits, Parking
- Entry Location: Street Side
- Stories/Levels: Two
- Stories Description: Two
- Square Feet: 3,581
- Sq. Ft. Source: Assessor
- Year Built: 1987
- Year Built Source: Public Records
- Property Condition: Turnkey, Updated/Remodeled
Lot Features
- Property View: Pool, Hills
- Lot Size (Acres): 0.3587
- Lot Size (Sq. Ft.): 15,625
- Lot Size Source: Assessor
- Lot Description: Corner Lot, Cul-de-Sac, Landscaped, 0-1 Unit/Acre, Lot 10000-19999 Sqft, Back Yard, Lawn
- Fencing (Description): Good Condition, Split Rail
Financial Considerations
- Price Per Sq. Ft.: $724.66
- Association Fee: $200
- Assoc Fee Freq.: Monthly
Disclosures and Reports
- Special Conditions: Standard
Listed by Casa Real Estate, Chad Engle