This is a carousel with tiles that activate property listing cards. Use the previous and next buttons to navigate.
1/1
$1,375,000
This is a carousel with tiles that activate property listing cards. Use the previous and next buttons to navigate.
1/1
Property Description
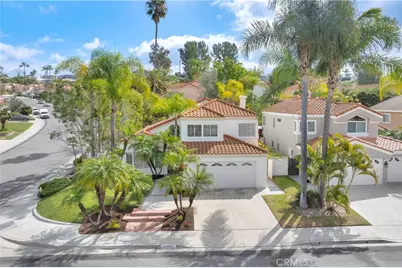
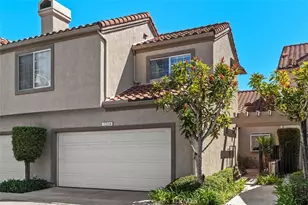
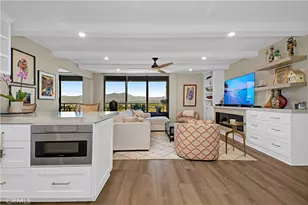
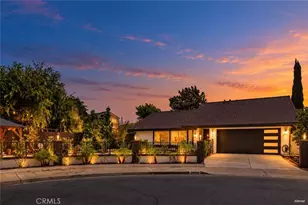
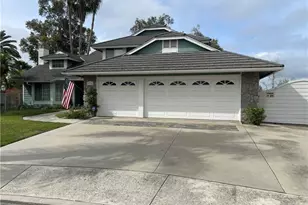
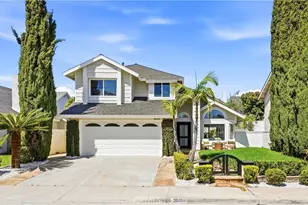
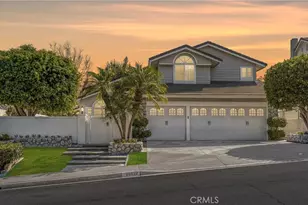
This beautiful two-story home sits on a prime corner lot and offers a perfect blend of comfort, style, and convenience. The property features a two-car garage, a spacious driveway, and professionally landscaped grounds that create wonderful curb appeal. Inside, high ceilings and an open floor plan provide a bright and airy feel, enhanced by large sliding doors that bring in abundant natural light. The home includes recessed lighting throughout, newly painted interiors, hardwood flooring, and a warm gas fireplace with a decorative mantle that anchors the living space.
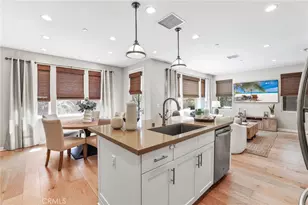
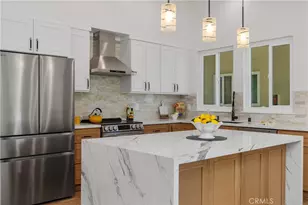
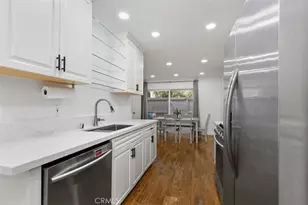
The kitchen is both functional and inviting, featuring cherry wood cabinetry, granite countertops, stainless steel appliances, a five-burner stove, an integrated dishwasher, and a farmhouse-style double sink. Bar seating and a charming breakfast nook provide casual dining options, while the adjacent dining and living areas create a comfortable space for everyday living and entertaining.
The home offers three bedrooms and three bathrooms, including a spacious primary suite with a private balcony. The primary bathroom features double sinks, a tub, and generous closet space. Additional interior highlights include linen cabinets, a coat closet with extra storage, and a dedicated laundry room with additional cabinets. Throughout the home, numerous built-ins and cabinets provide exceptional storage.
The custom landscaped backyard is designed for relaxation and entertaining, offering a spacious outdoor area with a covered patio, a raised custom stone patio, and a large custom hot tub complete with a waterfall feature. The property is part of an HOA community and is ideally located within walking distance to a top-rated school and a nearby park, while also being conveniently close to shopping centers and everyday amenities.
Full Property Details
Full Property Details for 21382 Monterra
General
- Sold For: $1,375,000
- HOA FEE: $160/month
- Status: Closed
- Type: Single Family
- Source: MRMLS
- MLS ID: PW26054229
- Added to Site: 214 day(s) ago
Interior
- Rooms/Areas: Laundry, All Bedrooms Up, Kitchen, Family Room
- Interior Features: High Ceilings, Ceiling Fan(s), Recessed Lighting, Granite Counters
- Fireplace: Yes
- Fireplace(s): Gas, Family Room
- Eating Areas: Breakfast Counter/Bar, Dining Room, In Kitchen, Area
- Appliances: Microwave, Gas Range
- Flooring: Tile, Wood
Rooms
Bathrooms
- Total Bathrooms: 3
- Full Bathrooms: 2
- Half Bathrooms: 1
Bedrooms
- Total Bedrooms: 3
Other Rooms
- Laundry: Inside
Additional Information
- Shared Amenities: Maintenance Grounds
- Pool Description: None
- Spa Description: Private
Exterior
- Deck/Patio: Covered
Parking
- Garage: Yes
- Garage Spaces: 2
- Parking: Garage (Direct Access)
Location
- County: Orange
- Driving Directions: Cross streets- Miralinda & Coralita
School Information
- School District: Saddleback Valley Unified
Community
- Community Features: Biking, Hiking, Foothills, Street Lights
- Assoc. Name: Mariposa
Heating & Cooling
- Cooling Type: Central Air
Utilities
- Sewer: Public Sewer
- Water: Public
Structural Information
- Structure Type: Single Family Residence
- Roof: Spanish Tile
- Common Walls: No Common Walls
- Windows: Blinds
- Doors: Sliding Doors
- Entry Location: 1
- Stories/Levels: Two
- Stories Description: Two
- Square Feet: 1,979
- Sq. Ft. Source: Assessor
- Year Built: 1987
- Year Built Source: Estimated
- Property Condition: Turnkey
Lot Features
- Property View: None
- Lot Size (Acres): 0.1928
- Lot Size Source: Assessor
- Lot Description: Corner Lot, Front Yard, Back Yard, Yard
Financial Considerations
- Price Per Sq. Ft.: $694.8
- Association Fee: $160
- Assoc Fee Freq.: Monthly
Disclosures and Reports
- Special Conditions: Trust, Standard
Listed by T.N.G. Real Estate Consultants, Joseph Miller
Sold by Barrister Realty, Ali Parvaneh

Get Pre-Approved Today
Schools
Schools serving 21382 Monterra
School District:Saddleback Valley Unified School District
| Name | Grades | Distance |
|---|---|---|
Lake Forest Elementary School 21801 Pittsford Drive, Lake Forest, CA 92630 | K-6 | 0.5 mi |
Serrano Intermediate School 24642 Jeronimo Road, Lake Forest, CA 92630 | 7-8 | 2.2 mi |
El Toro High School 25255 Toledo Way, Lake Forest, CA 92630 | 9-12 | 1.5 mi |
Disclaimer:
School attendance boundaries provided by ATTOM Data Solutions and are for reference only. Contact the school directly to verify enrollment eligibility.
Price & Sales History for 21382 Monterra
Date
Details
Price
Change
Source
9/02/2026
Sold
$1,375,000
-1.7%
MLS
7/02/2026
Price Reduced
$1,398,800
-1.82%
MLS
6/10/2026
Price Reduced
$1,424,800
-3.39%
MLS
4/17/2026
Price Reduced
$1,474,800
-1.6%
MLS
3/12/2026
Listed
$1,498,800
—
MLS
Disclaimer: Historical sales information is derived from public records provided by the county offices. Information is not guaranteed and should be independently verified.
21382 Monterra, Lake Forest, CA 92630 (MLS# PW26054229) is a Single Family property that was sold at $1,375,000 on September 02, 2026. Want to learn more about 21382 Monterra? Do you have questions about finding other Single Family real estate for sale in Lake Forest? You can browse all Lake Forest real estate or contact a Coldwell Banker agent to request more information.