This is a carousel with tiles that activate property listing cards. Use the previous and next buttons to navigate.
1/1
$6,495
This is a carousel with tiles that activate property listing cards. Use the previous and next buttons to navigate.
1/1
Property Description
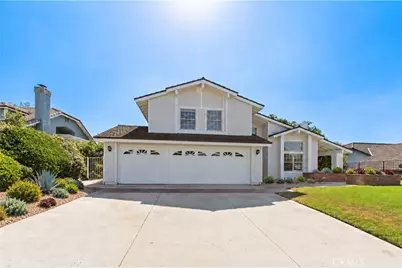
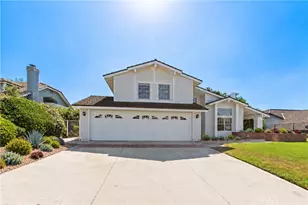
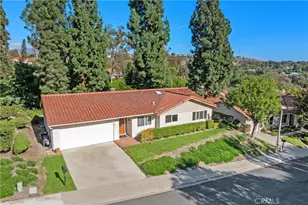
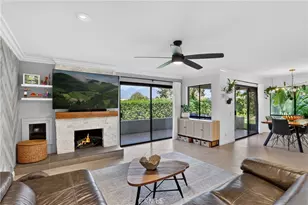
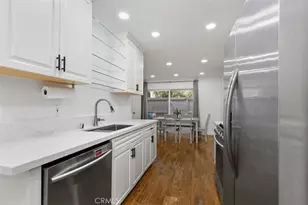
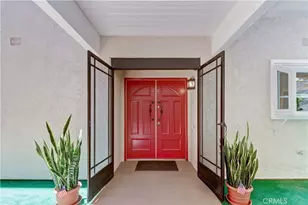
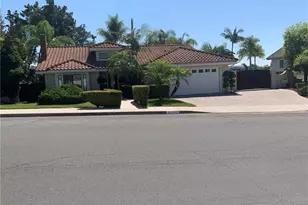
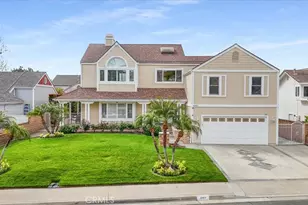
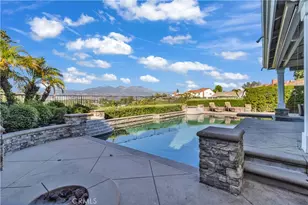
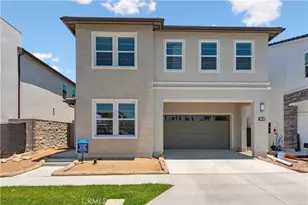
Set on an oversized 9,500 sqft lot with hillside views, this Montbury pool home combines privacy, flexibility, and a long list of recent upgrades. With 5 bedrooms, 3.5 baths, and approximately 2,605 sqft of living space, the home stands out with TWO PRIMARY SUITES, including one downstairs, plus a resort-style backyard designed around the pool, spa, and open views beyond the fence line. SAVE MONEY WITH SOLAR! Luxury vinyl flooring runs throughout the home, while three fireplaces add warmth to the living room, family room, and upstairs primary suite. The bright kitchen is positioned to take advantage of the backyard and hillside setting, with white cabinetry, recessed lighting, a Sub-Zero refrigerator, Thermador double oven, Viking range, and KitchenAid dishwasher. The DOWNSTAIRS EN-SUITE offers excellent versatility and features a new vanity and toilet along with a remodeled shower. Upstairs, the spacious PRIMARY SUITE WITH FIREPLACE includes dual vanities, a separate tub and shower, and access to a balcony overlooking the hillside. The remaining bedrooms are also comfortably sized, and all windows feature new window coverings. Outside, the PRIVATE POOL AND SPA BACKYARD have a nice mix of hardscape and landscaping, plus a covered patio with lighting and shade for comfortable poolside lounging. With UNOBSTRUCTED HILLSIDE VIEWS beyond the rear fence line, the setting feels especially peaceful and private. Additional improvements include Pella windows, a newer HVAC system, new pool pumps and heater, SOLAR PANELS, a built-in generator, durable metal roof, and THREE-CAR GARAGE. Located in Montbury, one of Lake Forest's most sought-after neighborhoods, this home brings together generous indoor living, flexible bedroom arrangements, impressive outdoor space, and a scenic setting rarely found together.
Full Property Details
Full Property Details for 21642 Montbury Dr
General
- Rent: $6,495
- Status: Closed
- Type: Single Family
- Source: MRMLS
- MLS ID: OC26208084
- Added to Site: 13 day(s) ago
Rental Information
- Lease/Rent Term: 12 Months
Interior
- Rooms/Areas: Primary Bedroom, Primary Bathroom, See Remarks, Primary Suite, Laundry, Main Floor Primary Bedroom, Main Floor Bedroom, Media Room, Two Primaries, Living Room, Family Room, Entry, Kitchen, Walk-In Closet
- Fireplace: Yes
- Fireplace(s): Primary Bedroom, Living Room, Family Room
- Furnishings: Unfurnished
Rooms
Bathrooms
- Total Bathrooms: 4
- Full Bathrooms: 3
- Half Bathrooms: 1
Bedrooms
- Total Bedrooms: 5
Other Rooms
- Laundry: Inside
Additional Information
- Shared Amenities: Sport Court, Pickleball, Tennis Court(s)
- Pool: Yes
- Pool Description: In-Ground, Private
- Spa Description: In-Ground, Private, Heated
Parking
- Garage: Yes
- Garage Spaces: 3
Location
- County: Orange
- Subdivision: Montbury On The Hill (MBY)
- Driving Directions: El Toro to Northcrest to Montbury
School Information
- School District: Saddleback Valley Unified
- Elementary School: LAKFOR
- Middle School: SERRAN
- High School: ELTOR
Community
- Pets Allowed: Yes
Heating & Cooling
- Cooling Type: Central Air
- Heating Type: Floor Furnace
Utilities
- Sewer: Public Sewer
- Water: Public
Structural Information
- Common Walls: No Common Walls
- Entry Floor Number: 1
- Entry Location: Front Door
- Stories/Levels: Two
- Stories Description: Two
- Square Feet: 2,605
- Sq. Ft. Source: Assessor
- Year Built: 1984
Lot Features
- Property View: Park/Greenbelt, Neighborhood, Hills
- Lot Size (Acres): 0.2204
- Lot Size (Sq. Ft.): 9,600
- Lot Size Source: Assessor
- Irrigation System: Sprinkler System
- Lot Description: Lot 6500-9999, Sprinkler System
Financial Considerations
- Price Per Sq. Ft.: $2.49
- Security Deposit: $6,500
- Terms: 12 Months
Listed by Seven Gables Real Estate, Lane Stone and Seven Gables Real Estate, Amber Dougherty
Sold by None MRML, NONE NONE

Schools
Schools serving 21642 Montbury Dr
School District:Saddleback Valley Unified School District
| Name | Grades | Distance |
|---|---|---|
Lake Forest Elementary School 21801 Pittsford Drive, Lake Forest, CA 92630 | K-6 | 0.3 mi |
Serrano Intermediate School 24642 Jeronimo Road, Lake Forest, CA 92630 | 7-8 | 2.2 mi |
El Toro High School 25255 Toledo Way, Lake Forest, CA 92630 | 9-12 | 1.4 mi |
Disclaimer:
School attendance boundaries provided by ATTOM Data Solutions and are for reference only. Contact the school directly to verify enrollment eligibility.
Price History for 21642 Montbury Dr
Date
Details
Price
Change
Source
10/02/2026
Sold
$6,495
—
MLS
9/24/2026
Listed
$6,495
—
MLS
Disclaimer: Historical sales information is derived from public records provided by the county offices. Information is not guaranteed and should be independently verified.
21642 Montbury Drive, Lake Forest, CA 92630 (MLS# OC26208084) is a Single Family property that was sold at $6,495 on October 02, 2026. Want to learn more about 21642 Montbury Drive? Do you have questions about finding other real estate for sale or rent in Lake Forest? You can browse all Lake Forest rentals or contact a Coldwell Banker agent to request more information.