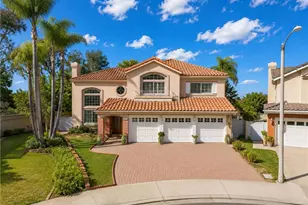
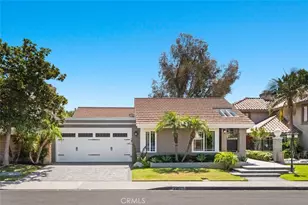
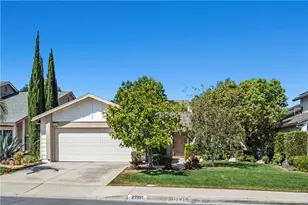
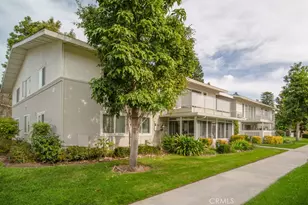
This is a carousel with tiles that activate property listing cards. Use the previous and next buttons to navigate.
1/1
$1,830,000
This is a carousel with tiles that activate property listing cards. Use the previous and next buttons to navigate.
1/1
Property Description
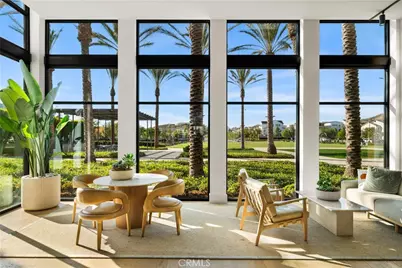
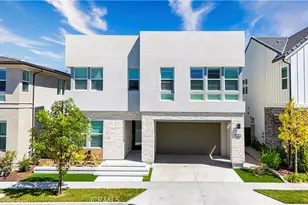
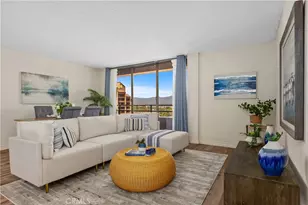
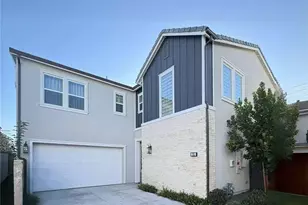
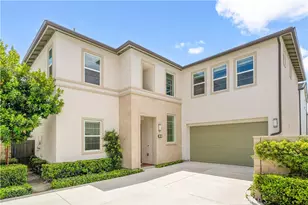
Lies right by the Oaks park and has no neighbor on the side, the two-story single family house, nestled in the Meadows community, built by Toll Brothers. 4 bedrooms and 4 full bathrooms. 1 bedroom and 1 full bathroom are on the first floor, and the master room and the other 2 more suite rooms and the spacious LOFT are on the second floor. Upon entering, you will be welcomed by a two-story HIGH CEILING foyer which makes a sense of openness and luxury. The large kitchen, which is open to the living room, features quartz countertops and the island with the upgraded cabinets, JENN-AIR appliances including a 48" built-in refrigerator. While entering from the garage, you can see the drop zone with cabinets and countertop and the large walk-in pantry which provides more convenience and more storage. Beautiful vinyl flooring downstairs and carpet upstairs. A lot of windows allows plenty of brightness and daylight all over the house. The big slide doors lead you to the covered California Room which provides a cozy area for you to take a seat or meet your friends while enjoying a green view in the backyard. Other features include the oversized two car garage and fully paid off solar panels. Talking of the Resort-style amenities in the Meadows, the community has a very gorgeous and contemporary club house, two pools, two spas, 12 acres of parks, sports fields, and basketball, pickleball, sand volleyball courts and the dog park. With more than 10 acres open space and trails connecting to the Serrano Creek regional trails system. You can enjoy a convenient life here with the nearby shopping centers such as Foothill Town Center, Home Depot, and various restaurants just across the street. These shopping and dining options ensure that all your daily needs are easily met. Plus, no Mello Roos and Low HOA fee.
Full Property Details
Full Property Details for 220 Edna Pkwy
General
- Sold For: $1,830,000
- HOA FEE: $274/month
- Status: Closed
- Type: Single Family
- Source: MRMLS
- MLS ID: OC26086823
- Added to Site: 108 day(s) ago
Interior
- Rooms/Areas: Walk-In Closet, Primary Bedroom, Entry, Walk-In Pantry, Foyer, Main Floor Bedroom, Loft, Primary Bathroom
- Interior Features: Quartz Counters, Recessed Lighting, Open Floorplan
- Fireplace: Yes
- Fireplace(s): Primary Bedroom, Living Room
- Eating Areas: Breakfast Counter/Bar, Dining Room
- Appliances: 6 Burner Stove, ENERGY STAR Qualified Appliances, Gas Cooktop, ENERGY STAR Qualified Water Heater, Icemaker, High Efficiency Water Heater, Gas Oven, Dishwasher
Rooms
Bathrooms
- Total Bathrooms: 4
- Full Bathrooms: 4
Bedrooms
- Total Bedrooms: 4
Other Rooms
- Laundry: Inside, Upper Level, Washer Included, Dryer Included
Additional Information
- Shared Amenities: Card Room, Pickleball, Maintenance Front Yard, Playground, Pool, Meeting Room, Dog Park, Barbecue, Clubhouse, Recreation Room, Spa/Hot Tub
- Pool Description: Association, Community
- Spa Description: Association, Community
Exterior
- Deck/Patio: Covered, Front Porch, Patio
Parking
- Garage: Yes
- Garage Spaces: 2
- Parking: Garage (Direct Access), Garage (Single Door), Garage Faces Front, Driveway, Garage Door Opener
Location
- County: Orange
- Driving Directions: Drving along Bake Pkwy, turn to Emi, then turn to Edna.
School Information
- School District: Saddleback Valley Unified
- Elementary School: FOORAN
- Middle School: SERINT
- High School: SADDLE
Community
- Community Features: Dog Park, Street Lights, Park
- Assoc. Name: PMP Management
Heating & Cooling
- Cooling Type: Electric, Central Air
- Heating Type: Solar, Central
Utilities
- Sewer: Public Sewer
- Water: Public
Structural Information
- Structure Type: Single Family Residence
- Roof: Concrete
- Common Walls: No Common Walls
- Disability Access: Parking
- Entry Location: Front and on the Ground
- Stories/Levels: Two
- Stories Description: Two
- Square Feet: 2,753
- Sq. Ft. Source: Public Records
- Year Built: 2022
- Year Built Source: Public Records
Lot Features
- Property View: None
- Lot Size (Acres): 0.0853
- Lot Size Source: Public Records
- Irrigation System: Sprinkler System
- Lot Description: Sprinklers Timer, Sprinkler System, Back Yard
- Fencing (Description): Brick
Financial Considerations
- Price Per Sq. Ft.: $664.73
- Association Fee: $274
- Assoc Fee Freq.: Monthly
Disclosures and Reports
- Special Conditions: Trust, Standard
Listed by Pinnacle Real Estate Group, Gia Wang and Pinnacle Real Estate Group, Lu Zhang
Sold by Pinnacle Real Estate Group, Sharon Li

Get Pre-Approved Today
Schools
Schools serving 220 Edna Pkwy
School District:Saddleback Valley Unified School District
| Name | Grades | Distance |
|---|---|---|
Foothill Ranch Elementary School 1 Torino Dr., Lake Forest, CA 92691 | K-6 | 1 mi |
Serrano Intermediate School 24642 Jeronimo Road, Lake Forest, CA 92630 | 7-8 | 2.9 mi |
El Toro High School 25255 Toledo Way, Lake Forest, CA 92630 | 9-12 | 2.4 mi |
Disclaimer:
School attendance boundaries provided by ATTOM Data Solutions and are for reference only. Contact the school directly to verify enrollment eligibility.
Price & Sales History for 220 Edna Pkwy
Date
Details
Price
Change
Source
7/29/2026
Sold
$1,830,000
-3.17%
MLS
4/24/2026
Listed
$1,890,000
—
MLS
Disclaimer: Historical sales information is derived from public records provided by the county offices. Information is not guaranteed and should be independently verified.
220 Edna Pkwy, Lake Forest, CA 92630 (MLS# OC26086823) is a Single Family property that was sold at $1,830,000 on July 29, 2026. Want to learn more about 220 Edna Pkwy? Do you have questions about finding other Single Family real estate for sale in Lake Forest? You can browse all Lake Forest real estate or contact a Coldwell Banker agent to request more information.