This is a carousel with tiles that activate property listing cards. Use the previous and next buttons to navigate.
1/1
$865,000
This is a carousel with tiles that activate property listing cards. Use the previous and next buttons to navigate.
1/1
Property Description
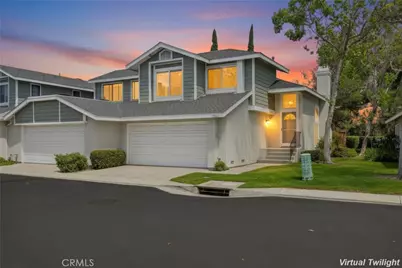
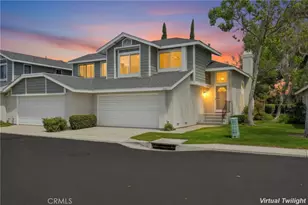
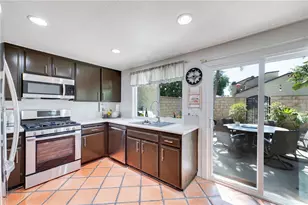
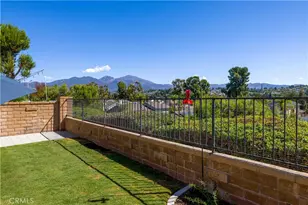
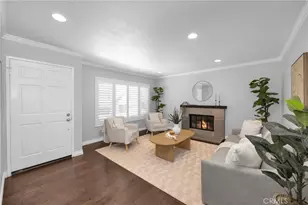
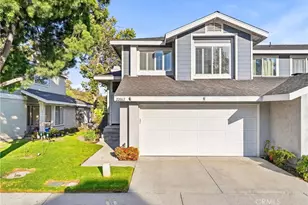
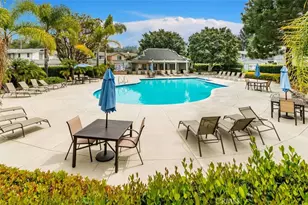
Gorgeous Townhome, lives like a single-family home, updated and improved, and blessed with a spacious backyard and a prime end unit location perched high overlooking an expansive greenbelt with lush landscaping in the highly desirable Grandview Crest community. Step inside and soak in the two-story soaring vaulted ceilings, handsome wood laminate flooring, custom lighting, and a neutral palette throughout the light filled interior, creating an ideal living environment. The formal living room boasts a cozy fireplace and is open to the dining room with direct access through the sliding door to the backyard patio, providing an enticing indoor-outdoor living space for gatherings with loved ones. The sparkling kitchen features Granite countertops, a full custom tiled backsplash, stainless-steel appliances, and a prized Breakfast Bar. The main level includes a convenient powder room with Granite topped vanity. Travel up the light-filled open staircase to the bedroom level where you will fall in love with the Primary Bedroom suite, a private retreat featuring 2 closets with mirrored closet doors and a beautifully remodeled Primary Bathroom with Granite topped vanity, upgraded hardware and fixtures, framed vanity mirror, and a custom-tiled walk-in shower. Two additional guest bedrooms and an updated guest bathroom complete this well-designed floor plan. Prized direct access two car garage! The fully enclosed spacious backyard is a perfect oasis with a large patio and water conscious turf, perfect for relaxing, entertaining, and BBQing with friends and family. The well-maintained community amenities include 2 pools, 2 clubhouses, 2 Tennis Courts, Basketball court, and guest parking. Within walking distance of Lake Forest Elementary School and Pittsford Park with community events & concerts, playground, volleyball, and tennis courts. Close to shopping, dining, hiking, and biking trails, and Lake Forest Sports Park. Easy Toll Road and 5 Frwy access.
Full Property Details
Full Property Details for 22166 Summit Hill Dr #1
General
- Sold For: $865,000
- HOA FEE: $531/month
- Status: Closed
- Type: Townhouse
- Source: MRMLS
- MLS ID: OC26103231
- Added to Site: 88 day(s) ago
Interior
- Rooms/Areas: Primary Bedroom, All Bedrooms Up, Foyer, Kitchen, Living Room, Primary Suite, Primary Bathroom
- Interior Features: High Ceilings, Ceiling Fan(s), Two-Story Ceilings, Open Floorplan, Cathedral Ceiling(s), Granite Counters
- Fireplace: Yes
- Fireplace(s): Living Room
- Eating Areas: Breakfast Counter/Bar, Dining Room
- Appliances: Gas Cooktop, Disposal, Microwave, Refrigerator, Dishwasher
- Flooring: Tile, Carpet, Laminate
Rooms
Bathrooms
- Total Bathrooms: 3
- Full Bathrooms: 2
- Half Bathrooms: 1
Bedrooms
- Total Bedrooms: 3
Other Rooms
- Laundry: In Garage, Washer Included, Dryer Included
Additional Information
- Shared Amenities: Sport Court, Hiking Trails, Maintenance Front Yard, Tennis Court(s), Pool, Clubhouse, Maintenance Grounds, Picnic Area, Biking Trails
- Pool Description: Association, Community
Exterior
- Deck/Patio: Concrete, Enclosed
Parking
- Garage: Yes
- Garage Spaces: 2
- Parking: Garage, Garage (Direct Access)
Location
- County: Orange
- Subdivision: Grandview (GDV)
- Driving Directions: El Toro R to Northcrest Dr to Oakpark Dr
School Information
- School District: Saddleback Valley Unified
- Elementary School: LAKFOR
- Middle School: SERRAN
- High School: ELTOR
Community
- Community Features: Curbs, Biking, Hiking, Sidewalks, Park
- Assoc. Name: Optimum PM
Heating & Cooling
- Cooling Type: Central Air
- Heating Type: Forced Air
Utilities
- Sewer: Public Sewer
- Water: Public
Structural Information
- Architectural Style: Traditional
- Structure Type: Townhouse
- Builder: Signal Landmark
- Construction: Wood Siding, Stucco
- Foundation: Slab
- Roof: Composition
- Common Walls: End Unit, 1 Common Wall
- Windows: Skylight(s), Blinds
- Doors: Sliding Doors, Mirror Closet Door(s)
- Entry Location: 1
- Stories/Levels: Two
- Stories Description: Two
- Square Feet: 1,462
- Sq. Ft. Source: Appraiser
- Year Built: 1986
- Year Built Source: Assessor
- Property Condition: Updated/Remodeled
Lot Features
- Property View: Trees/Woods, Park/Greenbelt
- Lot Description: Landscaped, Park Nearby, Back Yard, Greenbelt, Yard
- Fencing (Description): Block, Wood, Wrought Iron
Financial Considerations
- Price Per Sq. Ft.: $591.66
- Association Fee: $531
- Assoc Fee Freq.: Monthly
Disclosures and Reports
- Special Conditions: Standard
Listed by Regency Real Estate Brokers, Jordan Bennett
Sold by Keller Williams Realty Irvine, Adam Hammodat

Get Pre-Approved Today
Schools
Schools serving 22166 Summit Hill Dr #1
School District:Saddleback Valley Unified School District
| Name | Grades | Distance |
|---|---|---|
Lake Forest Elementary School 21801 Pittsford Drive, Lake Forest, CA 92630 | K-6 | 0.3 mi |
Serrano Intermediate School 24642 Jeronimo Road, Lake Forest, CA 92630 | 7-8 | 1.8 mi |
El Toro High School 25255 Toledo Way, Lake Forest, CA 92630 | 9-12 | 1 mi |
Disclaimer:
School attendance boundaries provided by ATTOM Data Solutions and are for reference only. Contact the school directly to verify enrollment eligibility.
Price & Sales History for 22166 Summit Hill Dr #1
Date
Details
Price
Change
Source
6/18/2026
Sold
$865,000
1.76%
MLS
5/14/2026
Listed
$850,000
—
MLS
Disclaimer: Historical sales information is derived from public records provided by the county offices. Information is not guaranteed and should be independently verified.
22166 Summit Hill Drive #1, Lake Forest, CA 92630 (MLS# OC26103231) is a Townhouse property that was sold at $865,000 on June 18, 2026. Want to learn more about 22166 Summit Hill Drive #1? Do you have questions about finding other Townhouse real estate for sale in Lake Forest? You can browse all Lake Forest real estate or contact a Coldwell Banker agent to request more information.