This is a carousel with tiles that activate property listing cards. Use the previous and next buttons to navigate.
1/1
$1,354,000
This is a carousel with tiles that activate property listing cards. Use the previous and next buttons to navigate.
1/1
Property Description
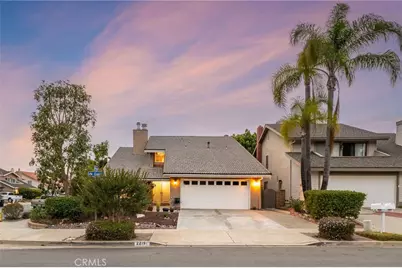
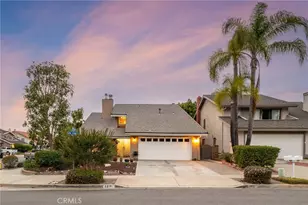
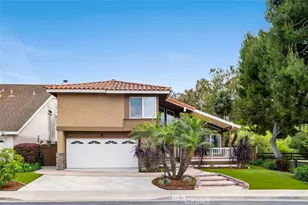
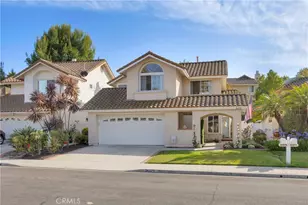
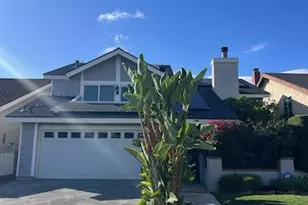
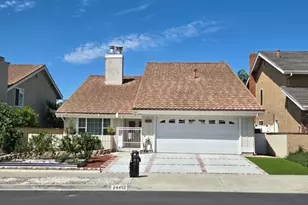
Welcome to this stunning, fully renovated 4-bedroom, 3-bathroom home nestled on one of Lake Forest's most sought-after streets. This interior unit offers a quiet, private setting that makes it an ideal place to put down roots, with an extraordinary level of craftsmanship throughout.
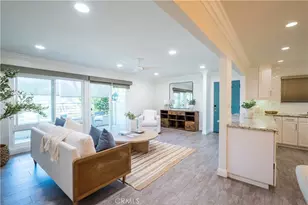
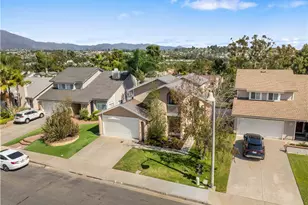
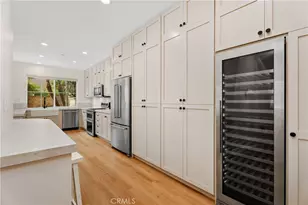
Custom landscaping and a widened paver driveway deliver immediate curb appeal. Inside, soaring cathedral ceilings, new hardwood floors, and an open layout create a warm, welcoming space for everyday family living. The main level features a guest bedroom with en-suite bath, perfect for visiting relatives or a home office, along with a built-in wet bar and a chef's kitchen with stainless steel appliances, double oven, and five-burner gas cooktop - the heart of the home for shared meals and gathering together.
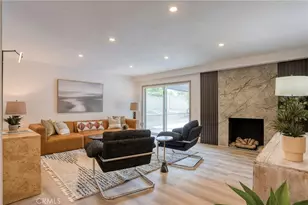
The primary suite offers a private retreat for parents, complete with a fireplace, built-in vanity, and a spa-like bath with dual sinks, marble countertops, Jacuzzi tub, custom walk-in shower, and skylight. Two additional bedrooms share a well-appointed full bath, giving everyone room to grow.
Out back, a custom patio cover with built-in lighting and ceiling fans overlooks a hardscaped yard with lush landscaping and a stacked stone wall with integrated lighting - a comfortable, low-maintenance outdoor space the whole family can enjoy. Additional highlights include recessed lighting, dual-pane windows and sliders, updated A/C ducting, new attic insulation, and a 12' x 20' garage storage loft.
Conveniently located minutes from the 5 Freeway and includes exclusive membership to the newly renovated Sun & Sail Club - featuring 4 resort-style pools, a recreation and event center, state-of-the-art gym, and a fish-stocked lake, offering year-round fun for kids and adults alike.
Full Property Details
Full Property Details for 22191 Crane
General
- Sold For: $1,354,000
- HOA FEE: $106/month
- Status: Closed
- Type: Single Family
- Source: MRMLS
- MLS ID: NP26095889
- Added to Site: 160 day(s) ago
Interior
- Rooms/Areas: Walk-In Closet, Two Primaries, Main Floor Bedroom, Primary Suite
- Interior Features: High Ceilings, Ceiling Fan(s), Recessed Lighting, Open Floorplan, Cathedral Ceiling(s), Granite Counters
- Fireplace: Yes
- Fireplace(s): Primary Bedroom, Family Room
- Eating Areas: Family Kitchen, Separated
- Appliances: Microwave, Gas Range, Double Oven, Gas Oven, Dishwasher
- Flooring: Tile, Carpet, Wood
Rooms
Bathrooms
- Total Bathrooms: 3
- Full Bathrooms: 3
Bedrooms
- Total Bedrooms: 4
Other Rooms
- Laundry: In Garage
Additional Information
- Shared Amenities: Spa/Hot Tub, Billiard Room, Tennis Court(s), Pickleball, Pool, Outdoor Cooking Area, Barbecue, Clubhouse, Sport Court, Recreation Room, Gym/Exercise Room, Playground
- Pool Description: Association, Community
- Spa Description: Association, Community
Exterior
- Deck/Patio: Covered
Parking
- Garage: Yes
- Garage Spaces: 2
- Parking: Garage, Driveway
Location
- County: Orange
- Subdivision: Influential Homes (IH)
- Driving Directions: 5 North, Exit Lake Forest Drive, Left on Jeronimo, Left on Thrush, Left on Peacock, Right on Crane
School Information
- School District: Saddleback Valley Unified
- Elementary School: RANCAN
- Middle School: SERINT
- High School: ELTOR
Community
- Community Features: Curbs, Biking, Fishing, Street Lights, Storm Drains, Sidewalks, Park
- Assoc. Name: Sun and Sail Club
Heating & Cooling
- Cooling Type: Central Air
- Heating Type: Central
Utilities
- Sewer: Public Sewer
- Water: Public
Structural Information
- Structure Type: Single Family Residence
- Foundation: Slab
- Roof: Tile
- Common Walls: No Common Walls
- Windows: Double-Pane Windows
- Doors: Sliding Doors, Double-Door Entry
- Disability Access: None
- Entry Location: Front Door
- Stories/Levels: Two
- Stories Description: Two
- Square Feet: 2,444
- Sq. Ft. Source: Assessor
- Year Built: 1978
- Year Built Source: Assessor
- Property Condition: Turnkey
Lot Features
- Property View: None
- Lot Size (Acres): 0.109
- Lot Size Source: Assessor
- Lot Description: 0-1 Unit/Acre, Front Yard
- Fencing (Description): Good Condition, Brick
Financial Considerations
- Price Per Sq. Ft.: $554.01
- Association Fee: $106
- Assoc Fee Freq.: Monthly
Disclosures and Reports
- Special Conditions: Standard
Listed by LPT Realty, Inc, Alexander Turner and LPT Realty, Inc, Michelle Hill
Sold by Wetrust Realty, Chunyan Lin

Get Pre-Approved Today
Schools
Schools serving 22191 Crane
School District:Saddleback Valley Unified School District
| Name | Grades | Distance |
|---|---|---|
Rancho Canada Elementary School 21801 Winding Way, Lake Forest, CA 92630 | K-6 | 0.8 mi |
Serrano Intermediate School 24642 Jeronimo Road, Lake Forest, CA 92630 | 7-8 | 0.3 mi |
El Toro High School 25255 Toledo Way, Lake Forest, CA 92630 | 9-12 | 1.1 mi |
Disclaimer:
School attendance boundaries provided by ATTOM Data Solutions and are for reference only. Contact the school directly to verify enrollment eligibility.
Price & Sales History for 22191 Crane
Date
Details
Price
Change
Source
9/11/2026
Sold
$1,354,000
-3.29%
MLS
7/22/2026
Price Reduced
$1,399,999
-6.67%
MLS
6/09/2026
Price Reduced
$1,499,999
-1.32%
MLS
5/07/2026
Listed
$1,520,000
—
MLS
Disclaimer: Historical sales information is derived from public records provided by the county offices. Information is not guaranteed and should be independently verified.
22191 Crane, Lake Forest, CA 92630 (MLS# NP26095889) is a Single Family property that was sold at $1,354,000 on September 11, 2026. Want to learn more about 22191 Crane? Do you have questions about finding other Single Family real estate for sale in Lake Forest? You can browse all Lake Forest real estate or contact a Coldwell Banker agent to request more information.