This is a carousel with tiles that activate property listing cards. Use the previous and next buttons to navigate.
1/1
$7,400
This is a carousel with tiles that activate property listing cards. Use the previous and next buttons to navigate.
1/1
Property Description
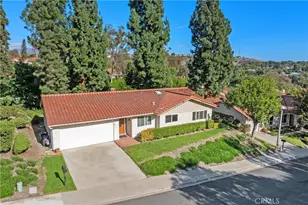
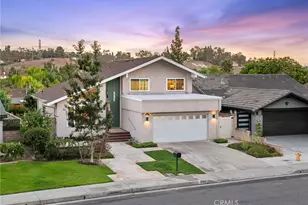
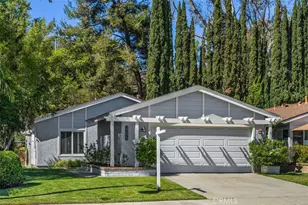
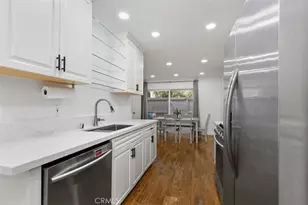
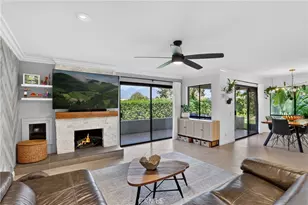
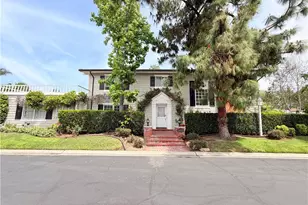
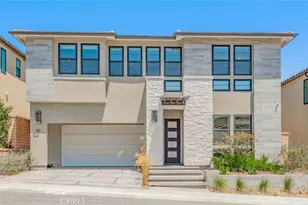
Welcome to this beautifully upgraded home in the highly sought-after Woods community of Lake Forest! Positioned on a quiet, tree-lined cul-de-sac, this inviting residence blends comfort, style, and functionality-perfect for modern living. Step inside to an open and airy floor plan featuring abundant natural light, upgraded flooring, and spacious living areas ideal for both relaxation and entertainment. The remodeled kitchen offers sleek countertops, quality cabinetry, stainless steel appliances, and a generous dining space that flows effortlessly into the family room. The home offers well-appointed bedrooms, including a comfortable primary suite with ample closet space and a highly upgraded ensuite bath. Additional highlights include upgraded bathrooms, EV-charger in garage, energy-efficient windows, neutral finishes throughout, and thoughtful touches that make the home truly move-in ready. The laundry room was brought upstairs for convenience. Outside, enjoy a private backyard retreat with room for outdoor dining, gardening, or play-an ideal extension of your living space. The property also includes an attached garage and a wide driveway for extra parking. Fall in love w/ the Sun & Sail club w/ 4 pools, basketball court, volleyball court, playground, tennis courts, inside workout room with view of the lake, banquet room, locker room and more! Located just minutes from Lake Forest parks, shopping, dining, award-winning schools, and convenient freeway access, this home combines peaceful suburban living with everyday convenience. Don't miss the opportunity to make this beautifully upgraded Lake Forest home your own!
Full Property Details
Full Property Details for 22221 Treeridge
General
- Rent: $7,400
- Status: Closed
- Type: Single Family
- Source: MRMLS
- MLS ID: OC25261899
- Added to Site: 244 day(s) ago
Rental Information
- Lease/Rent Term: 12 Months
Interior
- Rooms/Areas: Primary Bedroom, Separate Family Room, Laundry, All Bedrooms Up, Office, Kitchen, Living Room, Family Room, Primary Suite, Primary Bathroom
- Fireplace: Yes
- Fireplace(s): Primary Bedroom, Primary Retreat, Family Room
- Eating Areas: Family Kitchen, In Kitchen, Dining Room, Breakfast Counter/Bar, In Family Room, Area, In Living Room, Separated
- Appliances: Water Heater, Disposal, Microwave, Dishwasher
- Furnishings: Unfurnished
- Flooring: Tile, Carpet
Rooms
Bathrooms
- Total Bathrooms: 3
- Full Bathrooms: 3
Bedrooms
- Total Bedrooms: 4
Other Rooms
- Laundry: Inside, Individual Room, Upper Level
Additional Information
- Shared Amenities: Gym/Exercise Room, Pickleball, Tennis Court(s), Pool, Barbecue, Clubhouse, Spa/Hot Tub
- Pool Description: Association, In-Ground
- Spa Description: Association, In-Ground
Exterior
- Deck/Patio: Deck
Parking
- Garage: Yes
- Garage Spaces: 3
- Parking: Garage, Garage (Direct Access), Garage (Single Door), Garage Door Opener, Garage (Two Doors)
Location
- County: Orange
- Subdivision: Forest Shadows (FS)
- Driving Directions: Cross Streets: Ridgeroute and Wandering Lane
School Information
- School District: Saddleback Valley Unified
- Elementary School: LAMAD
- Middle School: SERRAN
- High School: ELTOR
Heating & Cooling
- Cooling Type: Central Air
- Heating Type: Fireplace(s), Central
Utilities
- Sewer: Public Sewer
- Water: Public
Structural Information
- Common Walls: No Common Walls
- Entry Floor Number: 1
- Entry Location: 1
- Stories/Levels: Two
- Stories Description: Two
- Square Feet: 2,540
- Sq. Ft. Source: Assessor
- Year Built: 1976
- Property Condition: Turnkey
Lot Features
- Property View: Trees/Woods, Neighborhood
- Lot Size (Acres): 0.188
- Lot Size (Sq. Ft.): 8,190
- Lot Size Source: Assessor
- Irrigation System: Sprinkler System
- Lot Description: Sprinklers in Front, Treed Lot, Cul-de-Sac, Lot 6500-9999, Sprinklers Timer, Front Yard, Back Yard, Secluded, Sprinklers in Rear
Financial Considerations
- Price Per Sq. Ft.: $2.91
- Security Deposit: $8,500
- Key Deposit: $100
- Pet Deposit: $1,000
- Terms: 12 Months
Disclosures and Reports
- Inclusions: washer/dryer, fridge
Schools
Schools serving 22221 Treeridge
School District:Saddleback Valley Unified School District
| Name | Grades | Distance |
|---|---|---|
La Madera Elementary School 25350 Serrano Road, Lake Forest, CA 92630 | K-6 | 0.1 mi |
Serrano Intermediate School 24642 Jeronimo Road, Lake Forest, CA 92630 | 7-8 | 0.7 mi |
El Toro High School 25255 Toledo Way, Lake Forest, CA 92630 | 9-12 | 0.3 mi |
Disclaimer:
School attendance boundaries provided by ATTOM Data Solutions and are for reference only. Contact the school directly to verify enrollment eligibility.
Price History for 22221 Treeridge
Date
Details
Price
Change
Source
4/30/2026
Sold
$7,400
—
MLS
1/10/2026
Price Reduced
$7,400
-7.5%
MLS
11/20/2025
Listed
$8,000
—
MLS
Disclaimer: Historical sales information is derived from public records provided by the county offices. Information is not guaranteed and should be independently verified.

22221 Treeridge, Lake Forest, CA 92630 (MLS# OC25261899) is a Single Family property that was sold at $7,400 on April 30, 2026. This property was listed by Annika Godfrey from our Laguna Niguel Office.Want to learn more about 22221 Treeridge? Do you have questions about finding other real estate for sale or rent in Lake Forest? You can browse all Lake Forest rentals or contact a Coldwell Banker agent to request more information.