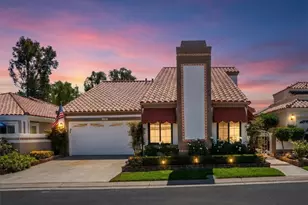
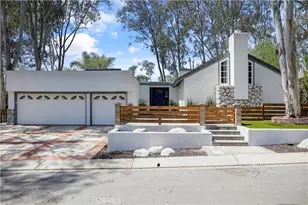
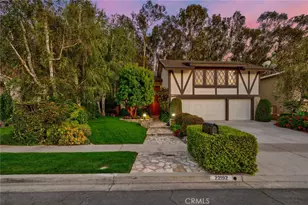
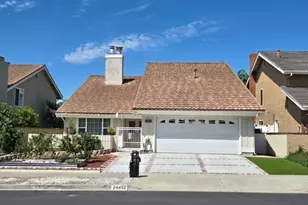
This is a carousel with tiles that activate property listing cards. Use the previous and next buttons to navigate.
1/1
$1,600,000
This is a carousel with tiles that activate property listing cards. Use the previous and next buttons to navigate.
1/1
Property Description
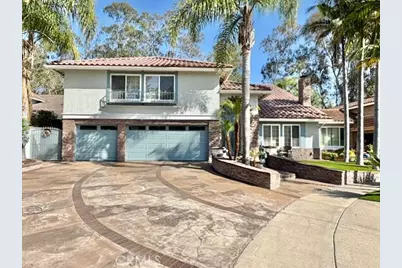
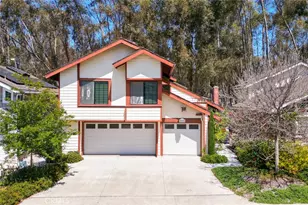
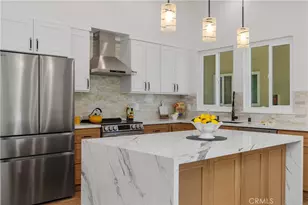
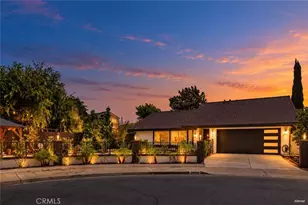
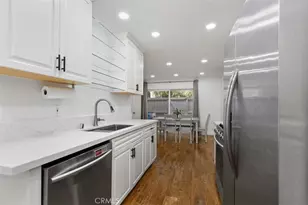
Welcome to this stunning 3,053 sq ft, 7-bedroom home nestled on an oversized 8,860 sq ft lot at the end of a quiet cul-de-sac. This exceptional property offers the perfect blend of space, luxury, and resort-style amenities. Step through the custom front door into a spacious foyer with beautiful backyard views that immediately set the tone for the home's inviting atmosphere. The expansive backyard features a heated pool complete with waterfalls, waterslide, jacuzzi, and multiple outdoor gathering spaces. Enjoy year-round entertaining with the outdoor kitchen and BBQ area, cozy gas firepit with seating, large covered patio with ceiling fans. Inside, the thoughtfully designed floor plan offers two downstairs bedrooms, including one with a charming fireplace, along with a ¾ bathroom and dedicated laundry area. The chef's kitchen is equipped with an oversized island with additional storage and seating, granite countertops, recessed lighting, and stainless-steel appliances and trash compactor. The elegant custom wrought-iron staircase adds architectural character and leads to the spacious upstairs living quarters.
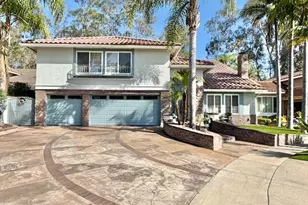
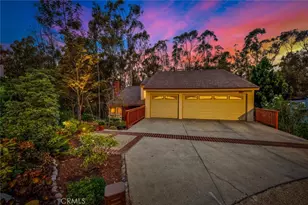
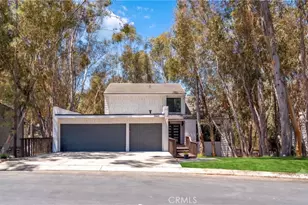
The large primary suite serves as a private retreat with a walk-in closet and spa-inspired bathroom featuring a jetted tub and separate shower. Abundant storage cabinets and shelving can be found throughout the home, offering both functionality and convenience. Additional highlights include an interior/exterior sound system, a 3-car garage, and an oversized 6-car stone driveway. In 2023-2024 the whole house exterior & interior were painted; full house re-piping was done with new faucets installed.
Located within walking distance to all three schools, the highly desirable Sun & Sail Club, and scenic wooded trails, this home also offers convenient access to nearby shopping, dining, and major commuter routes. HOA amenities include access to 3 swimming pools, a clubhouse, jacuzzi, fitness center, playground, and volleyball, tennis, basketball, and pickleball courts creating an unmatched lifestyle opportunity in a vibrant community.
Full Property Details
Full Property Details for 22222 Anthony
General
- Sold For: $1,600,000
- HOA FEE: $95/month
- Status: Closed
- Type: Single Family
- Source: MRMLS
- MLS ID: OC26104979
- Added to Site: 58 day(s) ago
Interior
- Rooms/Areas: Formal Entry, Walk-In Closet, Utility Room, Laundry, Foyer, Kitchen, Living Room, Main Floor Bedroom, Family Room, Primary Suite
- Interior Features: Granite Counters
- Fireplace: Yes
- Fireplace(s): Primary Bedroom, Family Room
- Eating Areas: Family Kitchen, Dining Room
- Flooring: Tile, Carpet, Laminate
Rooms
Bathrooms
- Total Bathrooms: 3
- Full Bathrooms: 3
Bedrooms
- Total Bedrooms: 7
Other Rooms
- Laundry: Inside, Individual Room, Gas & Electric Dryer Hookup, Washer Included, Dryer Included
Additional Information
- Shared Amenities: Hiking Trails, Pickleball, Playground, Pool, Barbecue, Paddle Tennis, Picnic Area
- Pool: Yes
- Pool Description: In-Ground, Waterfall, Fenced, Private, Heated
Exterior
- Deck/Patio: Covered, Concrete
Parking
- Garage: Yes
- Garage Spaces: 3
- Parking: Combination Driveway, Garage Door Opener, Garage (Two Doors)
Location
- County: Orange
- Subdivision: Parkwood Estates (PE)
- Driving Directions: Take Lake Forest Drive north from the 5 freeway, Right on Jeronimo then turn left on Anthony. House is at the cul-de-sac.
School Information
- School District: Lake
- Elementary School: SANTIA
- Middle School: SERINT
- High School: ELTOR
Community
- Community Features: Biking, Hiking, Lake, Street Lights, Sidewalks, Suburban, Park
- Assoc. Name: .
Heating & Cooling
- Cooling Type: Central Air
- Heating Type: Natural Gas, Forced Air, Central
Utilities
- Sewer: Public Sewer
- Water: Public
Structural Information
- Structure Type: Single Family Residence
- Construction: Frame, Stucco, Drywall Walls
- Foundation: Slab
- Roof: Concrete
- Common Walls: No Common Walls
- Entry Location: Front
- Stories/Levels: Two
- Stories Description: Two
- Square Feet: 3,053
- Sq. Ft. Source: Assessor
- Year Built: 1978
- Year Built Source: Public Records
Lot Features
- Property View: Neighborhood
- Lot Size (Acres): 0.1993
- Lot Size Source: Assessor
- Lot Description: Cul-de-Sac, Landscaped, 0-1 Unit/Acre, Level, Front Yard, Back Yard
Financial Considerations
- Price Per Sq. Ft.: $524.07
- Association Fee: $95
- Assoc Fee Freq.: Monthly
Disclosures and Reports
- Special Conditions: Standard
Listed by The Listers, Tamer Batniji and The Listers, Nazih Bayaa
Sold by Bullock Russell RE Services, Thomas McEachern

Get Pre-Approved Today
Schools
Schools serving 22222 Anthony
School District:Saddleback Valley Unified School District
| Name | Grades | Distance |
|---|---|---|
Santiago Elementary School, Lake Forest, CA 24982 Rivendell Drive, Lake Forest, CA 92630 | K-6 | 0.6 mi |
Serrano Intermediate School 24642 Jeronimo Road, Lake Forest, CA 92630 | 7-8 | 0.2 mi |
El Toro High School 25255 Toledo Way, Lake Forest, CA 92630 | 9-12 | 0.8 mi |
Disclaimer:
School attendance boundaries provided by ATTOM Data Solutions and are for reference only. Contact the school directly to verify enrollment eligibility.
Price & Sales History for 22222 Anthony
Date
Details
Price
Change
Source
7/07/2026
Sold
$1,600,000
-5.88%
MLS
5/23/2026
Listed
$1,700,000
—
MLS
Disclaimer: Historical sales information is derived from public records provided by the county offices. Information is not guaranteed and should be independently verified.
22222 Anthony, Lake Forest, CA 92630 (MLS# OC26104979) is a Single Family property that was sold at $1,600,000 on July 07, 2026. Want to learn more about 22222 Anthony? Do you have questions about finding other Single Family real estate for sale in Lake Forest? You can browse all Lake Forest real estate or contact a Coldwell Banker agent to request more information.