This is a carousel with tiles that activate property listing cards. Use the previous and next buttons to navigate.
1/1
$1,505,000
This is a carousel with tiles that activate property listing cards. Use the previous and next buttons to navigate.
1/1
Property Description
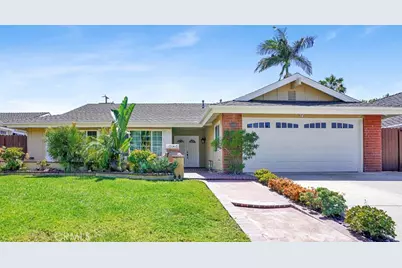
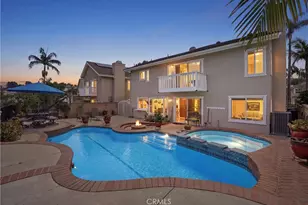
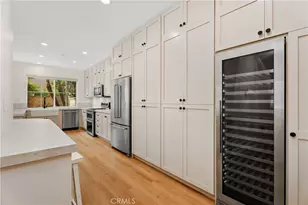
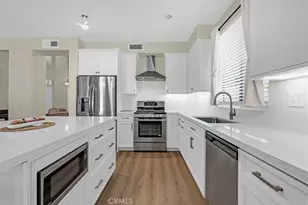
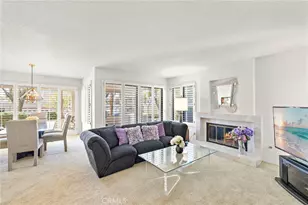
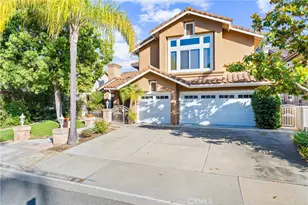
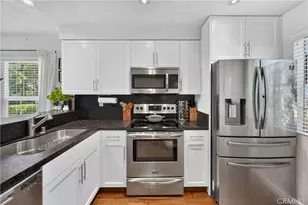
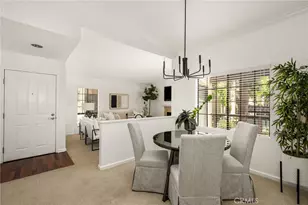
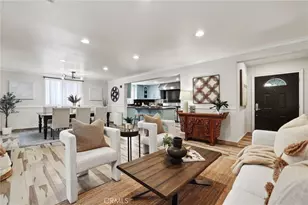
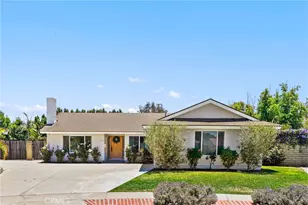
ONE OF THE LARGEST SINGLE-STORY HOMES IN THE AREA - A beautifully maintained and thoughtfully expanded 4-bedroom, 3-bathroom residence with exceptional flexible living spaces. The completely remodeled kitchen features elegant granite countertops, custom cabinetry, stainless steel appliances, generous storage space for all your culinary needs, and a large island perfect for casual meals, food prep, and gatherings. Adjacent to the kitchen, the formal living room and dining room offer classic appeal with a cozy fireplace - ideal for relaxing and hosting guests. Two sets of double French doors open to the expansive addition, revealing a spacious family room and second dining area with ample natural light and recessed lighting throughout. Both spaces flow effortlessly to the large wrap-around backyard. The primary suite offers a peaceful retreat with generous space and a versatile bonus area that can serve as a home office, nursery, reading nook, or additional sitting room. The three additional bedrooms are all well-sized and comfortable for family members or guests. All bathrooms have been tastefully remodeled, showcasing travertine-tiled showers for a spa-like experience. Outside, the large wrap-around backyard is a true private oasis - complete with lush greenery, an orange tree, manicured landscaping, plenty of space for entertaining, and a charming fire pit ideal for evening gatherings under the stars. The two-car garage has direct access to the kitchen, making grocery unloading quick and convenient. Additional highlights include: rich wood flooring throughout, a newer heater, recessed lighting and ceiling fans, abundant natural light, and multiple sets of double French doors that enhance the indoor-outdoor connection. Enjoy full access to the Lake Forest Beach & Tennis Club, with amenities including tennis courts, an Olympic pool, a swimming lagoon, an indoor jacuzzi, a weight room, a billiards room, and more. This home is conveniently centrally located near shopping centers and everyday amenities. This rare single-story gem combines flexible living spaces and outstanding indoor-outdoor flow - making it the perfect place for everyday comfort and memorable entertaining.
Full Property Details
Full Property Details for 22871 Willard Ave
General
- Sold For: $1,505,000
- HOA FEE: $132/month
- Status: Closed
- Type: Single Family
- Source: MRMLS
- MLS ID: OC26065585
- Added to Site: 91 day(s) ago
Interior
- Rooms/Areas: Walk-In Closet, Office, Kitchen, Living Room, Family Room, Primary Suite
- Interior Features: High Ceilings, Ceiling Fan(s), Recessed Lighting, Granite Counters
- Fireplace: Yes
- Fireplace(s): Living Room
- Eating Areas: Breakfast Counter/Bar, Dining Room
- Appliances: Gas Cooktop, Disposal, Microwave, Water Heater Central, Vented Exhaust Fan, Gas Range, Gas Oven, Dishwasher
- Flooring: Tile, Wood, Laminate
Rooms
Bathrooms
- Total Bathrooms: 3
- Full Bathrooms: 3
Bedrooms
- Total Bedrooms: 4
Other Rooms
- Laundry: In Garage
Additional Information
- Shared Amenities: Tennis Court(s), Pool, Barbecue, Clubhouse
- Pool Description: Association
- Spa Description: Association
Exterior
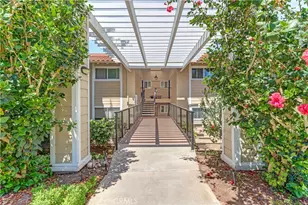
- Deck/Patio: Front Porch, Concrete, Enclosed, Wraparound
Parking
- Garage: Yes
- Garage Spaces: 2
- Parking: Driveway Up Slope From Street, Paved, Garage (Direct Access), Garage Door Opener, Garage (Two Doors), Street
Location
- County: Orange
- Driving Directions: Cross streets - Jeronimo and Greenbay
School Information
- School District: Saddleback Valley Unified
Community
- Community Features: Street Lights, Sidewalks
- Assoc. Name: Management Elite Services
Heating & Cooling
- Cooling Type: None
- Heating Type: Central
Utilities
- Sewer: Public Sewer
- Water: Public
Structural Information
- Structure Type: Single Family Residence
- Common Walls: No Common Walls
- Windows: French/Mullioned
- Doors: French Doors, Sliding Doors, Double-Door Entry
- Entry Location: Front door
- Stories/Levels: One
- Stories Description: One
- Square Feet: 2,403
- Sq. Ft. Source: Assessor
- Year Built: 1965
- Year Built Source: Public Records
- Property Condition: Turnkey
Lot Features
- Property View: Neighborhood
- Lot Size (Acres): 0.2184
- Lot Size Source: Assessor
- Irrigation System: Sprinkler System
- Lot Description: Sprinklers in Front, Landscaped, Front Yard, Garden, Walking Street, Back Yard, Sprinklers in Rear
Financial Considerations
- Price Per Sq. Ft.: $626.3
- Association Fee: $132
- Assoc Fee Freq.: Monthly
Disclosures and Reports
- Special Conditions: Standard
Listed by Realty One Group West, Susan Vega
Sold by First Team Real Estate, Hoda Kazemi

Get Pre-Approved Today
Schools
Schools serving 22871 Willard Ave
School District:Saddleback Valley Unified School District
| Name | Grades | Distance |
|---|---|---|
Santiago Elementary School, Lake Forest, CA 24982 Rivendell Drive, Lake Forest, CA 92630 | K-6 | 0.2 mi |
Serrano Intermediate School 24642 Jeronimo Road, Lake Forest, CA 92630 | 7-8 | 0.6 mi |
El Toro High School 25255 Toledo Way, Lake Forest, CA 92630 | 9-12 | 0.7 mi |
Disclaimer:
School attendance boundaries provided by ATTOM Data Solutions and are for reference only. Contact the school directly to verify enrollment eligibility.
Price & Sales History for 22871 Willard Ave
Date
Details
Price
Change
Source
5/08/2026
Sold
$1,505,000
0.47%
MLS
4/09/2026
Listed
$1,498,000
—
MLS
Disclaimer: Historical sales information is derived from public records provided by the county offices. Information is not guaranteed and should be independently verified.
22871 Willard Avenue, Lake Forest, CA 92630 (MLS# OC26065585) is a Single Family property that was sold at $1,505,000 on May 08, 2026. Want to learn more about 22871 Willard Avenue? Do you have questions about finding other Single Family real estate for sale in Lake Forest? You can browse all Lake Forest real estate or contact a Coldwell Banker agent to request more information.