This is a carousel with tiles that activate property listing cards. Use the previous and next buttons to navigate.
1/1
$5,000
This is a carousel with tiles that activate property listing cards. Use the previous and next buttons to navigate.
1/1
Property Description
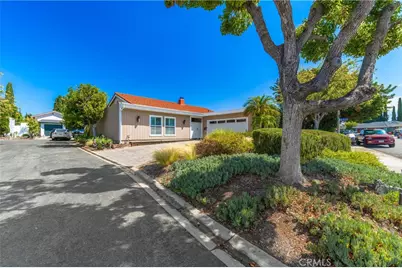
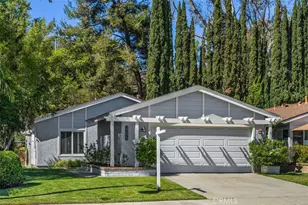
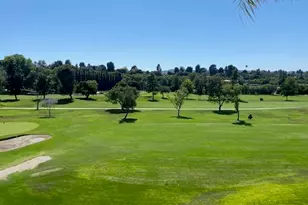
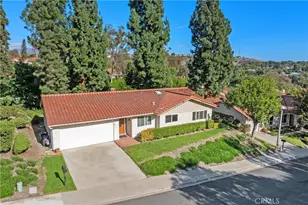
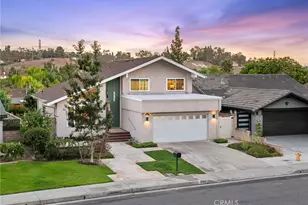
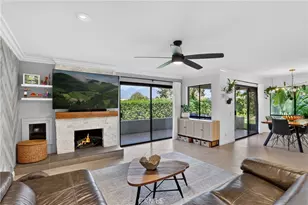
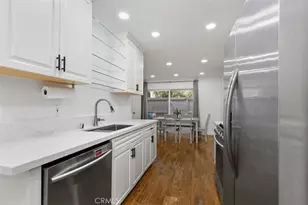
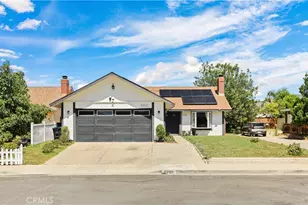
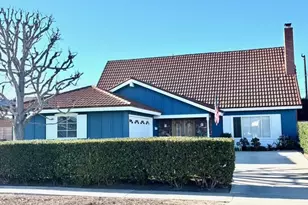
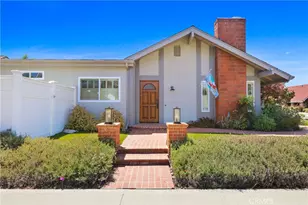
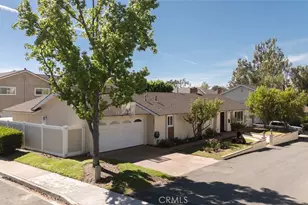
Entertainers Paradise! Exquisitely designed single-level 3 bed / 2 bath home located in a highly coveted South Lake Forest neighborhood - Just 2 exits from Irvine Spectrum! Professionally remodeled inside and out with a hip and modern flair, this spectacular home is perfect for both growing and downsizing families. The main entry welcomes you to an impressive perspective of the vaulted wood-beam ceiling, lots of natural sunlight, and a spacious open floor plan. For that modern indoor/outdoor lifestyle, simply open the accordion-style living room exterior doors and let your evening flow seamlessly onto the expansive outdoor covered patios with multiple seating and lounging spaces. Enjoy preparing your favorite meals in the fully updated kitchen that features a gas stove, stainless appliances, and lots of cabinet and counter space. Relax and unwind in your spacious master bedroom with a dedicated master bathroom, walk-in closet, and direct access to the outdoor patio. Additional upgrades include dual pane windows, wood flooring, brand new carpet (bedrooms), lighting, remodeled bathrooms, paint, paver driveway, new backyard landscaping including turf, Alumawood patios with lighting and ceiling fans, and so much more. This home has membership to the popular Lake Forest Beach & Tennis Club where you'll enjoy endless amenities that include swimming pools, tennis & basketball courts, and a fitness center. Just one block from this home is the recently renovated Veterans Park which includes a scenic duck pond and beautifully landscaped walking path. Jungle theme bedroom decals can be removed.
Full Property Details
Full Property Details for 23291 Downland
General
- Rent: $5,000
- Status: Closed
- Type: Single Family
- Source: MRMLS
- MLS ID: SW26137693
- Added to Site: 58 day(s) ago
Rental Information
- Lease/Rent Term: 12 Months, 24 Months
Interior
- Rooms/Areas: All Bedrooms Down, Main Floor Primary Bedroom, Great Room, Main Floor Bedroom, Family Room
- Fireplace: Yes
- Fireplace(s): Family Room
- Eating Areas: Breakfast Counter/Bar, Dining Room, Breakfast Nook
- Appliances: Gas Cooktop, Disposal, Built-In Range, Refrigerator, Gas Water Heater, Tankless Water Heater, Gas Range, Dishwasher
- Furnishings: Unfurnished
Rooms
Bathrooms
- Total Bathrooms: 2
- Full Bathrooms: 2
Bedrooms
- Total Bedrooms: 3
Other Rooms
- Laundry: In Garage, Stackable, Washer Included, Dryer Included
Additional Information
- Shared Amenities: Gym/Exercise Room, Pickleball, Maintenance Front Yard, Pool, Barbecue, Clubhouse, Spa/Hot Tub
- Pool Description: Association
- Spa Description: Association
Exterior
- Deck/Patio: Covered, Front Porch, Concrete, Porch, Patio, Slab, Wraparound
Parking
- Garage: Yes
- Garage Spaces: 2
- Parking: Garage, Garage (Single Door), Garage Faces Front, Driveway
Location
- County: Orange
- Subdivision: Garden Homes (GH)
- Driving Directions: 5 Freeway, Exit Lake Forest Drive. Head North on Lake Forest Dr. to Right on Rockfield Blvd. Left on Ridge Route Dr. Right on Elrond Ln. Elrond turns into Downland. First Cul-de-Sac on right, first house on right.
School Information
- School District: Saddleback Valley Unified
- Elementary School: OLIVEW
- Middle School: SERRAN
- High School: ELTOR
Heating & Cooling
- Cooling Type: Central Air
- Heating Type: Central
Utilities
- Sewer: Public Sewer
- Water: Public
Structural Information
- Architectural Style: Bungalow, Ranch
- Construction: Wood Siding, Vertical Siding, Stucco
- Foundation: Slab
- Roof: Clay, Tile
- Common Walls: No Common Walls
- Windows: Double-Pane Windows, Plantation Shutters
- Entry Floor Number: 1
- Entry Location: front door
- Stories/Levels: One
- Stories Description: One
- Square Feet: 1,697
- Sq. Ft. Source: Assessor
- Year Built: 1968
Lot Features
- Property View: Neighborhood
- Lot Size (Acres): 0.1175
- Lot Size (Sq. Ft.): 5,120
- Lot Size Source: Assessor
- Irrigation System: Sprinkler System
- Lot Description: Corner Lot, Cul-de-Sac, Level with Street, 0-1 Unit/Acre, Park Nearby, Close to Clubhouse, Front Yard, Sprinkler System, Back Yard, Flag Lot, Lawn
- Fencing (Description): Block
Financial Considerations
- Price Per Sq. Ft.: $2.95
- Security Deposit: $5,000
- Terms: 12 Months, 24 Months
Listed and Sold by Allison James Estates & Homes, Brenda Brisson

Schools
Schools serving 23291 Downland
School District:Saddleback Valley Unified School District
| Name | Grades | Distance |
|---|---|---|
Olivewood Elementary School 23391 Dune Mear Road, Lake Forest, CA 92630 | K-6 | 0.1 mi |
Serrano Intermediate School 24642 Jeronimo Road, Lake Forest, CA 92630 | 7-8 | 1 mi |
El Toro High School 25255 Toledo Way, Lake Forest, CA 92630 | 9-12 | 1.5 mi |
Disclaimer:
School attendance boundaries provided by ATTOM Data Solutions and are for reference only. Contact the school directly to verify enrollment eligibility.
Price History for 23291 Downland
Date
Details
Price
Change
Source
7/09/2026
Sold
$5,000
—
MLS
6/25/2026
Listed
$5,000
—
MLS
Disclaimer: Historical sales information is derived from public records provided by the county offices. Information is not guaranteed and should be independently verified.
23291 Downland, Lake Forest, CA 92630 (MLS# SW26137693) is a Single Family property that was sold at $5,000 on July 09, 2026. Want to learn more about 23291 Downland? Do you have questions about finding other real estate for sale or rent in Lake Forest? You can browse all Lake Forest rentals or contact a Coldwell Banker agent to request more information.