
This is a carousel with tiles that activate property listing cards. Use the previous and next buttons to navigate.
1/1
$1,175,000
This is a carousel with tiles that activate property listing cards. Use the previous and next buttons to navigate.
1/1
Property Description
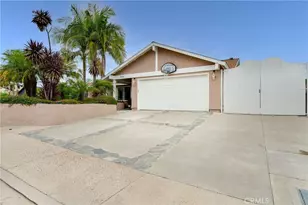
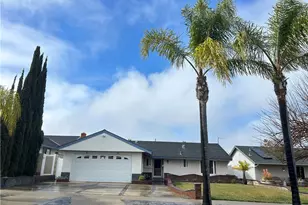
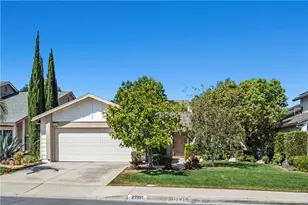
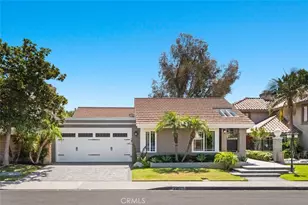
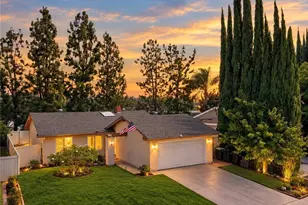
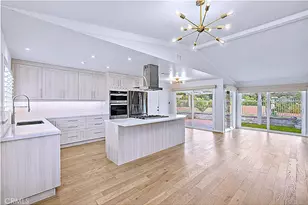
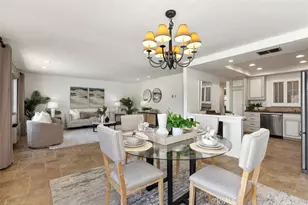
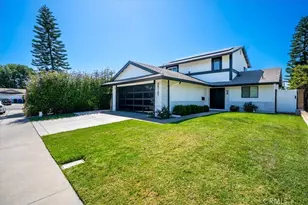
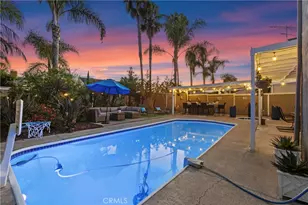

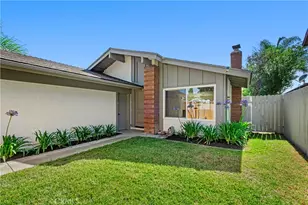
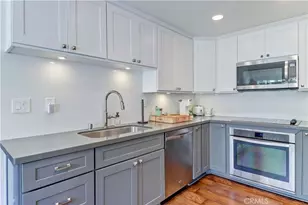
Opportunities like this do not wait. Welcome to 24022 Elrond Lane, a beautifully renovated turnkey home in the heart of Lake Forest, offering modern luxury, thoughtful design, and exceptional indoor-outdoor living. The centerpiece of the home is the stunning chef-inspired kitchen, featuring custom cabinetry, professional-grade stainless steel appliances, quartz countertops, and an oversized waterfall breakfast bar ideal for entertaining, casual dining, and everyday living. The open-concept floor plan seamlessly connects the kitchen to the main living spaces, creating a bright and inviting atmosphere throughout. A dramatic accordion-style sliding glass door opens to the private backyard, blending indoor and outdoor spaces and delivering the highly sought-after Southern California lifestyle. The beautifully landscaped orchard yard showcases mature fruit trees, ample privacy, and multiple areas for relaxation, entertaining, and outdoor enjoyment. The home offers three spacious bedrooms filled with natural light and contemporary finishes. Additional upgrades include a new HVAC system, ensuring year-round comfort and energy efficiency. The fully remodeled bathrooms feature designer fixtures, elegant tilework, and oversized walk-in showers, creating a spa-inspired retreat. Located in a desirable Lake Forest neighborhood within walking distance of Mountain View Park, this home offers easy access to green space, playgrounds, and outdoor recreation. Residents also enjoy proximity to top-rated schools, shopping, dining, and major commuter routes, all while maintaining the comfort and privacy of a quiet residential setting.
This is the turnkey home buyers wait for - and it will go fast!
Full Property Details
Full Property Details for 24022 Elrond
General
- Sold For: $1,175,000
- Status: Closed
- Type: Single Family
- Source: MRMLS
- MLS ID: OC26123650
- Added to Site: 56 day(s) ago
Interior
- Rooms/Areas: All Bedrooms Down, Main Floor Primary Bedroom, Kitchen, Living Room, Primary Suite, Primary Bathroom
- Interior Features: Quartz Counters, Unfurnished, High Ceilings, Ceiling Fan(s), Pantry, Recessed Lighting, Open Floorplan
- Fireplace: Yes
- Fireplace(s): Living Room
- Eating Areas: Breakfast Counter/Bar, Family Kitchen, In Kitchen
- Appliances: Water Heater, Disposal, Refrigerator, Icemaker, Water Line to Refrigerator, Gas Oven, Dishwasher
- Flooring: Vinyl
Rooms
Bathrooms
- Total Bathrooms: 2
- Full Bathrooms: 2
Bedrooms
- Total Bedrooms: 3
Other Rooms
- Laundry: Gas Dryer Hookup, In Garage, Washer Hookup
Additional Information
- Pool Description: None
- Spa Description: None
Exterior
- Deck/Patio: Covered, Open Patio, Patio
Parking
- Garage: Yes
- Garage Spaces: 2
- Parking: Garage (Single Door), Garage Faces Front, Driveway, Private, Garage Door Opener, Parking Space, Street
Location
- County: Orange
- Subdivision: Countryside (CI)
- Driving Directions: Ridge Route to Elrond.
School Information
- School District: Saddleback Valley Unified
- Elementary School: OLIVEW
- Middle School: SERRAN
- High School: ELTOR
Community
- Community Features: Curbs, Biking, Hiking, Foothills, Street Lights, Storm Drains, Sidewalks, Park
Heating & Cooling
- Cooling Type: Central Air
- Heating Type: Fireplace(s), Central
Utilities
- Sewer: Public Sewer
- Water: Public
Structural Information
- Architectural Style: Traditional
- Structure Type: Single Family Residence
- Construction: Brick, Stucco
- Roof: Shingle
- Common Walls: No Common Walls
- Windows: Screens
- Doors: Panel Doors
- Entry Location: 1
- Stories/Levels: One
- Stories Description: One
- Square Feet: 1,224
- Sq. Ft. Source: Assessor
- Year Built: 1972
- Year Built Source: Public Records
- Property Condition: Turnkey, Updated/Remodeled
Lot Features
- Property View: Mountain(s), Park/Greenbelt, Neighborhood
- Lot Size (Acres): 0.1194
- Lot Size Source: Assessor
- Irrigation System: Sprinkler System
- Lot Description: Sprinklers in Front, Level with Street, 0-1 Unit/Acre, Park Nearby, Front Yard, Sprinkler System, Back Yard, Lawn, Sprinklers in Rear, Yard
- Fencing (Description): Vinyl, Wood
Financial Considerations
- Price Per Sq. Ft.: $959.97
Disclosures and Reports
- Special Conditions: Standard
Get Pre-Approved Today
Schools
Schools serving 24022 Elrond
School District:Saddleback Valley Unified School District
| Name | Grades | Distance |
|---|---|---|
Olivewood Elementary School 23391 Dune Mear Road, Lake Forest, CA 92630 | K-6 | 0.5 mi |
Serrano Intermediate School 24642 Jeronimo Road, Lake Forest, CA 92630 | 7-8 | 0.8 mi |
El Toro High School 25255 Toledo Way, Lake Forest, CA 92630 | 9-12 | 1.5 mi |
Disclaimer:
School attendance boundaries provided by ATTOM Data Solutions and are for reference only. Contact the school directly to verify enrollment eligibility.
Price & Sales History for 24022 Elrond
Date
Details
Price
Change
Source
7/22/2026
Sold
$1,175,000
—
MLS
6/12/2026
Listed
$1,175,000
—
MLS
Disclaimer: Historical sales information is derived from public records provided by the county offices. Information is not guaranteed and should be independently verified.
24022 Elrond, Lake Forest, CA 92630 (MLS# OC26123650) is a Single Family property that was sold at $1,175,000 on July 22, 2026. This property was listed by Liza Ferer from our Newport Beach Office.Want to learn more about 24022 Elrond? Do you have questions about finding other Single Family real estate for sale in Lake Forest? You can browse all Lake Forest real estate or contact a Coldwell Banker agent to request more information.