This is a carousel with tiles that activate property listing cards. Use the previous and next buttons to navigate.
1/1
$1,375,000
This is a carousel with tiles that activate property listing cards. Use the previous and next buttons to navigate.
1/1
Property Description
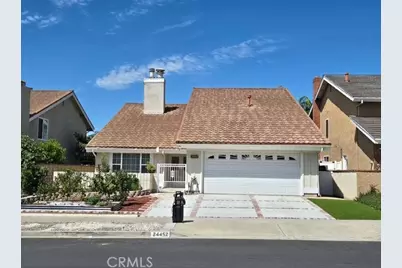
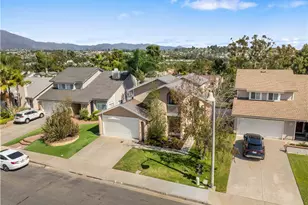
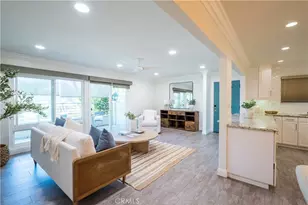
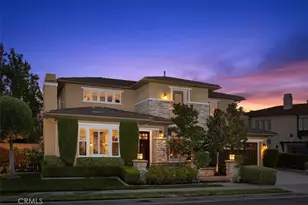
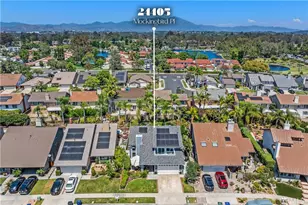
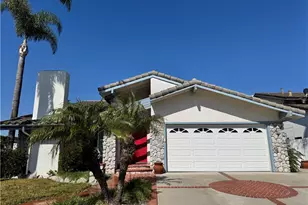
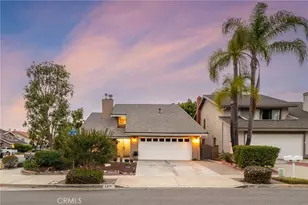
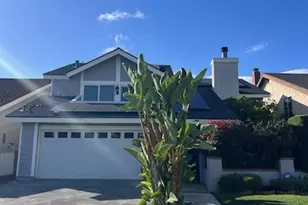
Beautiful and spacious 4 bedroom- 3 bath home in a quiet lake forest neighborhood within walking distance of the Sun and Sail Club of Lake Forest 11 and all of its sought-after amenities of the beach, lake, pickleball/tennis and clubhouse that you can enjoy! This upgraded home has a double door entry
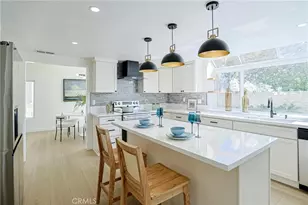
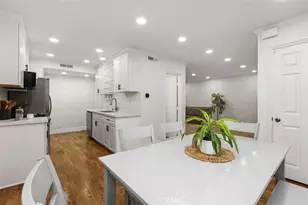
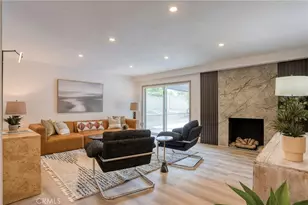
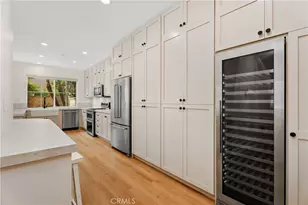
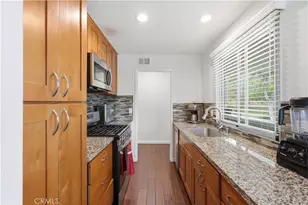
with a main floor bedroom and its own private bathroom and full shower along with a large family room with fireplace leading to your beautiful Maple cabinet/ granite countertop kitchen with a center Isle and garden window viewing your Garden area along with professionally installed artificial grass just of the covered patio and you have 2 large side yards for storage or extra use (vegetables will stay in the Garden for next harvest). This home has beautiful Maple hardwood floors (engineered) new solar on the roof (paid for and included) so you can run the A/C with no guilt of much $ and upstairs bedrooms along with walk in closet and fireplace in the Master and central bathroom for the other 2 bedrooms. High ceiling downstairs with fireplace in the Living room (can be a see thru also to the dining area plus a wet bar -wine cooler leading from the living room into the family room.
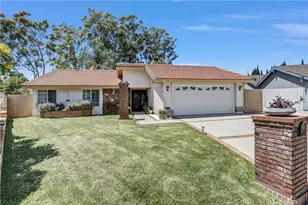
The garage has direct home access with ample storage built in in the Loft area plus enjoy the front Garden and its Harvest of Vegetable and fruits.
This is an awesome home and area to retire to or raise a family!! Solar has been in a + account for 2026 with Edison!!!!
Buyer to verify Tax basis and assessments plus property info along with all association amenities.
Full Property Details
Full Property Details for 24452 Peacock St
General
- Sold For: $1,375,000
- HOA FEE: $106/month
- Status: Closed
- Type: Single Family
- Source: MRMLS
- MLS ID: OC26128786
- Added to Site: 60 day(s) ago
Interior
- Rooms/Areas: Formal Entry, Walk-In Closet, Entry, Dressing Area, Laundry, Office, See Remarks, Kitchen, Living Room, Main Floor Bedroom, Family Room, Primary Suite, Den
- Fireplace: Yes
- Fireplace(s): Dining Room, Gas, Primary Bedroom, Gas Starter, Living Room, Family Room
- Eating Areas: Breakfast Counter/Bar, Dining Room
- Appliances: Microwave, Refrigerator, Gas Water Heater, Gas Range, Gas Oven, Dishwasher
- Flooring: See Remarks
Rooms
Bathrooms
- Total Bathrooms: 3
- Full Bathrooms: 3
Bedrooms
- Total Bedrooms: 4
Other Rooms
- Laundry: Individual Room, Washer Included, Dryer Included
Additional Information
- Shared Amenities: Gym/Exercise Room, Pickleball, Playground, Pool, Barbecue, Clubhouse, Outdoor Cooking Area, Paddle Tennis, Recreation Room, Spa/Hot Tub, Picnic Area
- Pool Description: Association, In-Ground, Heated
- Spa Description: Association, Heated
Exterior
- Deck/Patio: Covered, Concrete, Patio
Parking
- Garage: Yes
- Garage Spaces: 2
- Parking: Garage (Direct Access), Driveway
Location
- County: Orange
- Subdivision: Park West Estates (PW)
- Driving Directions: Lake forest -east to Jeronimo ( left) to Thrush and left to Peacock -house on the right see sign
School Information
- School District: Saddleback Valley Unified
- High School: ELTOR
Community
- Community Features: Curbs, Biking, Lake, Street Lights, Sidewalks, Park
- Assoc. Name: lake forest 11
Heating & Cooling
- Cooling Type: Electric, Central Air
Utilities
- Sewer: Public Sewer
- Water: Public
Structural Information
- Structure Type: Single Family Residence
- Common Walls: No Common Walls
- Entry Location: ground
- Stories/Levels: Two
- Stories Description: Two
- Square Feet: 2,444
- Sq. Ft. Source: Public Records
- Year Built: 1977
- Year Built Source: Public Records
Lot Features
- Property View: Neighborhood
- Lot Size (Acres): 0.1194
- Lot Size Source: Public Records
- Lot Description: Level
Green Features
- Energy Generation: Solar
Financial Considerations
- Price Per Sq. Ft.: $562.6
- Association Fee: $106
- Assoc Fee Freq.: Monthly
Disclosures and Reports
- Special Conditions: Trust, Standard
Listed and Sold by Luxre Realty, Inc., Thomas ODonnell

Get Pre-Approved Today
Schools
Schools serving 24452 Peacock St
School District:Saddleback Valley Unified School District
| Name | Grades | Distance |
|---|---|---|
Rancho Canada Elementary School 21801 Winding Way, Lake Forest, CA 92630 | K-6 | 0.7 mi |
Serrano Intermediate School 24642 Jeronimo Road, Lake Forest, CA 92630 | 7-8 | 0.3 mi |
El Toro High School 25255 Toledo Way, Lake Forest, CA 92630 | 9-12 | 1.1 mi |
Disclaimer:
School attendance boundaries provided by ATTOM Data Solutions and are for reference only. Contact the school directly to verify enrollment eligibility.
Price & Sales History for 24452 Peacock St
Date
Details
Price
Change
Source
8/07/2026
Sold
$1,375,000
-1.01%
MLS
6/20/2026
Listed
$1,389,000
—
MLS
Disclaimer: Historical sales information is derived from public records provided by the county offices. Information is not guaranteed and should be independently verified.
24452 Peacock Street, Lake Forest, CA 92630 (MLS# OC26128786) is a Single Family property that was sold at $1,375,000 on August 07, 2026. Want to learn more about 24452 Peacock Street? Do you have questions about finding other Single Family real estate for sale in Lake Forest? You can browse all Lake Forest real estate or contact a Coldwell Banker agent to request more information.