

This is a carousel with tiles that activate property listing cards. Use the previous and next buttons to navigate.
1/1
$1,315,000
This is a carousel with tiles that activate property listing cards. Use the previous and next buttons to navigate.
1/1
Property Description
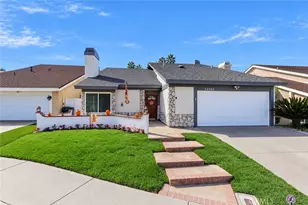
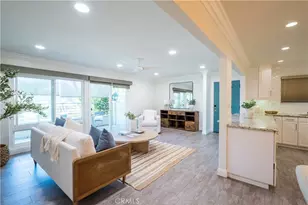
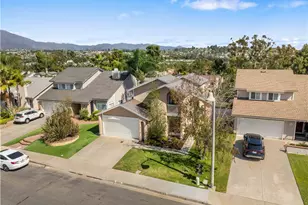
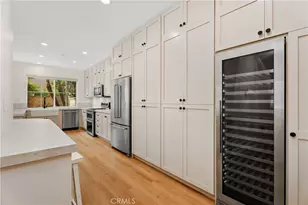
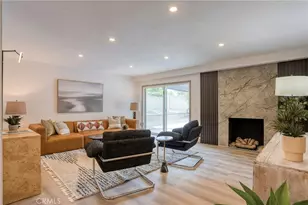
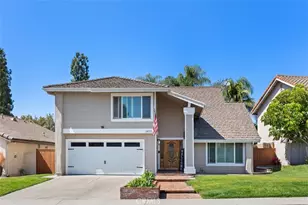
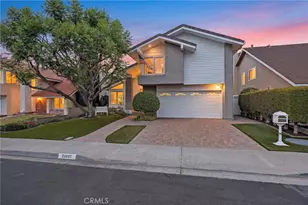
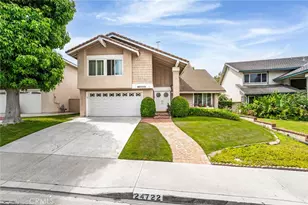
Welcome to this beautiful 4 bed 2.5 bath plus loft home. Located in the highly desirable neighborhood of Woodside II in Lake Forest. This 2474 sq ft home offers an amazing floor plan. As you walk thru the double doors you can't help but notice the vaulted ceilings, spacious livingroom and dining room with wonderful natural light shinning through the windows. The upgraded kitchen has granite counters and is open to the family room with its warm inviting fireplace. Just down the hall is a bathroom and the laundry room with a huge storage area. The kitchen and familyroom look out to a peaceful backyard that is professionaly landscaped and is perfect for entertaining with its conversation nook and covered patio.It overlooks a beautiful trail. Coming back in and moving up the stairs is the spacious loft area,oversized master bedroom with a huge walk-in closet and the master bath with dual sinks. Walking down the hall are 3 good size bedrooms and another full bath. This home boasts a newer A/C, newer windows, Solar, and pipes have been epoxied through entire home. Located within the Lake Forest II community and the Sun and Sail club which offers its residents resort style living. The amenities include, a 17000sq ft Clubhouse, 5 pools, 7 tennis courts, 12 pickleball courts, 2 volleyball courts, basketball courts,fitness center, playground, bbq area, lake fishing and much much more. This home has no mello roos, low taxes, low association fees, just minutes from shopping and dinning and close to award winning schools.
Full Property Details
Full Property Details for 24722 Via Del Rio
General
- Sold For: $1,315,000
- HOA FEE: $160/month
- Status: Closed
- Type: Single Family
- Source: MRMLS
- MLS ID: OC26130846
- Added to Site: 57 day(s) ago
Interior
- Rooms/Areas: Walk-In Closet, Laundry, Bonus Room, All Bedrooms Up, Kitchen, Living Room, Family Room, Loft
- Interior Features: High Ceilings, Granite Counters
- Fireplace: Yes
- Fireplace(s): Family Room
- Eating Areas: Dining Room, In Kitchen, Breakfast Nook
- Appliances: Convection Oven, Disposal, Microwave, Refrigerator, Electric Oven, Electric Cooktop
Rooms
Bathrooms
- Total Bathrooms: 3
- Full Bathrooms: 2
- Half Bathrooms: 1
Bedrooms
- Total Bedrooms: 4
Other Rooms
- Laundry: Inside, Individual Room, Gas & Electric Dryer Hookup
Additional Information
- Shared Amenities: Spa/Hot Tub, Banquet Facilities, Sauna, Tennis Court(s), Pickleball, Pool, Outdoor Cooking Area, Barbecue, Clubhouse, Meeting Room, Sport Court, Dock, Recreation Room, Gym/Exercise Room, Playground
- Pool Description: Association, Community
- Spa Description: Association, Community
Exterior
- Deck/Patio: Covered
Parking
- Garage: Yes
- Garage Spaces: 2
- Parking: Driveway Level, Garage (Two Doors)
Location
- County: Orange
- Subdivision: Woodside II (South) (WS2)
- Driving Directions: Lake Forest drive north to Trabuco then turn left then left on Via Del Rio
School Information
- School District: Saddleback Valley Unified
- Elementary School: RANCAN
- Middle School: SERRAN
- High School: ELTOR
Community
- Community Features: Fishing, Lake, Street Lights, Sidewalks
- Assoc. Name: Lake Forest IIMHOA
Heating & Cooling
- Cooling Type: Central Air
- Heating Type: Central
Utilities
- Sewer: Public Sewer
- Water: Public
Structural Information
- Structure Type: Single Family Residence
- Builder: Forest Creek
- Common Walls: No Common Walls
- Windows: Shutters, Double-Pane Windows
- Entry Location: front
- Stories/Levels: Two
- Stories Description: Two
- Square Feet: 2,474
- Sq. Ft. Source: Assessor
- Year Built: 1978
- Year Built Source: Assessor
- Property Condition: Updated/Remodeled
Additional Structures
- Other Structures: Shed(s)
Lot Features
- Property View: Trees/Woods
- Lot Size (Acres): 0.1122
- Lot Size Source: Assessor
- Lot Description: Level with Street, Landscaped, 0-1 Unit/Acre, Yard
- Fencing (Description): Excellent Condition
Financial Considerations
- Price Per Sq. Ft.: $531.53
- Association Fee: $160
- Assoc Fee Freq.: Monthly
Disclosures and Reports
- Special Conditions: Trust, Standard
Get Pre-Approved Today
Schools
Schools serving 24722 Via Del Rio
School District:Saddleback Valley Unified School District
| Name | Grades | Distance |
|---|---|---|
Rancho Canada Elementary School 21801 Winding Way, Lake Forest, CA 92630 | K-6 | 0.4 mi |
Serrano Intermediate School 24642 Jeronimo Road, Lake Forest, CA 92630 | 7-8 | 0.8 mi |
El Toro High School 25255 Toledo Way, Lake Forest, CA 92630 | 9-12 | 1.1 mi |
Disclaimer:
School attendance boundaries provided by ATTOM Data Solutions and are for reference only. Contact the school directly to verify enrollment eligibility.
Price & Sales History for 24722 Via Del Rio
Date
Details
Price
Change
Source
7/27/2026
Sold
$1,315,000
-0.75%
MLS
6/25/2026
Listed
$1,325,000
—
MLS
Disclaimer: Historical sales information is derived from public records provided by the county offices. Information is not guaranteed and should be independently verified.
24722 Via Del Rio, Lake Forest, CA 92630 (MLS# OC26130846) is a Single Family property that was sold at $1,315,000 on July 27, 2026. This property was sold by Taylor McCook from our Newport Beach Office.Want to learn more about 24722 Via Del Rio? Do you have questions about finding other Single Family real estate for sale in Lake Forest? You can browse all Lake Forest real estate or contact a Coldwell Banker agent to request more information.