
This is a carousel with tiles that activate property listing cards. Use the previous and next buttons to navigate.
1/1
$1,620,000
This is a carousel with tiles that activate property listing cards. Use the previous and next buttons to navigate.
1/1
Property Description
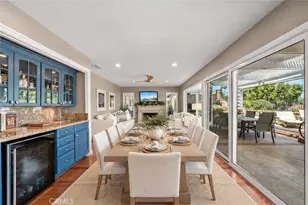
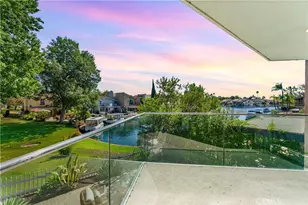
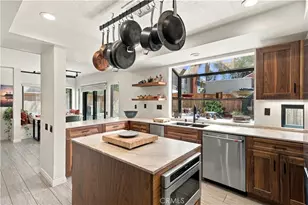
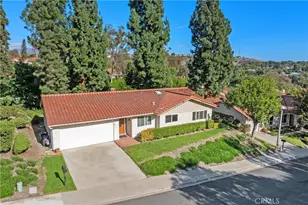
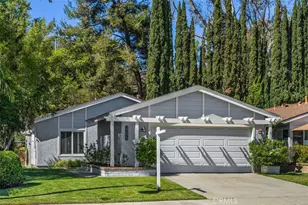
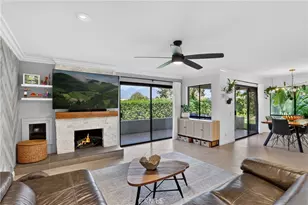
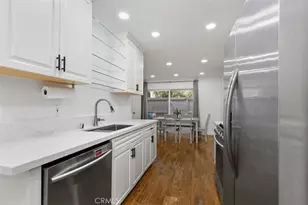
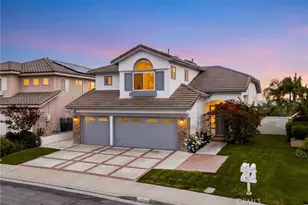
Welcome to a beautifully upgraded home in the heart of Foothill Ranch, offering space, style, and panoramic views with no rear neighbors. Situated on an approximately 6,500 sq ft lot, this refreshed residence features 4 bedrooms and 3 bathrooms, with a flexible floor plan designed for modern living. Originally a 5-bedroom home, the downstairs bedroom has been thoughtfully converted into an expansive open-concept great room, creating a more functional and inviting space ideal for everyday living and entertaining. Step inside to discover new interior and exterior paint, wide-plank luxury vinyl flooring, neutral carpet, upgraded baseboards, new hardware, and stylish light fixtures throughout. The seamless flooring enhances the home's open flow, creating a light, cohesive feel across the main living areas. The remodeled kitchen is a true centerpiece, showcasing white cabinetry, granite countertops, stainless steel appliances, a breakfast nook, and bar seating-perfect for gatherings both large and small. The inviting family room features a whitewashed brick fireplace with a wood mantel, adding warmth and character, along with a built-in desk area for added functionality. Upstairs, you'll find four spacious bedrooms, including a stunning primary suite with vaulted ceilings, a walk-in closet, and a beautifully remodeled bathroom featuring a soaking tub, separate shower, upgraded enclosure, and dual-sink quartz vanity. The primary suite also offers a private deck, providing the perfect place to enjoy morning coffee or unwind while taking in the surrounding views. Additional interior highlights include plantation shutters, upgraded baseboards, mirrored wardrobes, recessed lighting, an indoor laundry room, a convenient downstairs bathroom with a shower, and an energy-efficient whole-house fan. The backyard is designed for both relaxation and entertaining, featuring a wood patio cover, a mini Masters putting green with artificial turf, a brand-new BBQ, and a fire pit-all set against peaceful panoramic views. The garage offers exceptional functionality with a custom storage cabinet system and ample organization space. Charming brick pilasters enhance the front walkway, adding to the home's curb appeal. Thoughtful upgrades throughout make this move-in-ready home the perfect blend of comfort, functionality, and Southern California living.
Full Property Details
Full Property Details for 25 La Perla
General
- Sold For: $1,620,000
- HOA FEE: $118/month
- Status: Closed
- Type: Single Family
- Source: MRMLS
- MLS ID: OC26138219
- Added to Site: 55 day(s) ago
Interior
- Rooms/Areas: Walk-In Closet, Primary Bedroom, Entry, Laundry, All Bedrooms Up, Kitchen, Living Room, Family Room, Primary Suite, Primary Bathroom
- Interior Features: Quartz Counters, Block Walls, Built-in Features, High Ceilings, Ceiling Fan(s), Pantry, Recessed Lighting, Open Floorplan, Cathedral Ceiling(s), Granite Counters
- Fireplace: Yes
- Fireplace(s): Gas, Firepit, Gas Starter, Family Room
- Eating Areas: Breakfast Counter/Bar, In Living Room, Breakfast Nook
- Appliances: Gas Water Heater, Electric Oven, Double Oven, Convection Oven, Gas Cooktop, Icemaker, Built-In Range, Refrigerator, Barbecue, Disposal, Dishwasher, Microwave, Water Heater
- Flooring: Vinyl, Carpet
Rooms
Bathrooms
- Total Bathrooms: 3
- Full Bathrooms: 3
Bedrooms
- Total Bedrooms: 4
Other Rooms
- Laundry: Inside, Individual Room, Gas & Electric Dryer Hookup
Additional Information
- Shared Amenities: Pickleball, Pool, Firepit, Meeting Room, Barbecue, Clubhouse, Banquet Facilities, Outdoor Cooking Area, Spa/Hot Tub
- Pool Description: Indoor, Association, Fenced, Filtered, Heated, Gunite, Gas Heat
- Spa Description: Association, In-Ground, Heated, Gunite
Exterior
- Deck/Patio: Covered, Wood, Concrete, Open Patio, Patio, Slab, Deck
Parking
- Garage: Yes
- Garage Spaces: 3
- Parking: Garage, Concrete, Covered, Garage (Direct Access), Garage (Three Doors), Garage Faces Front, Driveway, Side-by-Side, Garage Door Opener, Street
Location
- County: Orange
- Subdivision: Canyon Oaks (FHCO)
- Driving Directions: see google maps
School Information
- School District: Saddleback Valley Unified
- Elementary School: FOORAN
- Middle School: RASAMA
- High School: TRAHIL
Community
- Community Features: Gutters, Curbs, Horse Trails, Biking, Hiking, BLM/National Forest, Foothills, Street Lights, Storm Drains, Preserve/Public Land, Sidewalks, Suburban, Park
- Assoc. Name: First Service
Heating & Cooling
- Cooling Type: Whole House Fan, Central Air
- Heating Type: Fireplace(s), Natural Gas, Forced Air, Central
Utilities
- Sewer: Public Sewer
- Water: Public
Structural Information
- Architectural Style: Mediterranean
- Structure Type: Single Family Residence
- Builder: Bramela
- Construction: Concrete, Stucco, Glass, Drywall Walls
- Foundation: Slab
- Roof: Concrete
- Common Walls: No Common Walls
- Windows: Double-Pane Windows, Plantation Shutters, Screens
- Doors: Double-Door Entry, Mirror Closet Door(s), Panel Doors
- Entry Location: 1
- Stories/Levels: Two
- Stories Description: Two
- Square Feet: 2,500
- Sq. Ft. Source: Estimated
- Year Built: 1994
- Year Built Source: Assessor
- Property Condition: Turnkey
Lot Features
- Property View: City Lights, Hills, Panoramic
- Lot Size (Acres): 0.1492
- Lot Size Source: Assessor
- Irrigation System: Sprinkler System
- Lot Description: Sprinklers in Front, Landscaped, Sprinklers Timer, Drip Sprinkler System, Front Yard, Sprinkler System, Back Yard
- Fencing (Description): Block, Excellent Condition, Wrought Iron
Financial Considerations
- Price Per Sq. Ft.: $648
- Association Fee: $118
- Assoc Fee Freq.: Monthly
Disclosures and Reports
- Special Conditions: Standard
Get Pre-Approved Today
Schools
Schools serving 25 La Perla
School District:Saddleback Valley Unified School District
| Name | Grades | Distance |
|---|---|---|
Foothill Ranch Elementary School 1 Torino Dr., Lake Forest, CA 92691 | K-6 | 0.6 mi |
Rancho Santa Margarita Intermediate School 21931 Alma Aldea, Rancho Santa Margarita, CA 92688 | 7-8 | 5.4 mi |
Trabuco Hills High School 27501 Mustang Run, Mission Viejo, CA 92691 | 9-12 | 2.6 mi |
Disclaimer:
School attendance boundaries provided by ATTOM Data Solutions and are for reference only. Contact the school directly to verify enrollment eligibility.
Price & Sales History for 25 La Perla
Date
Details
Price
Change
Source
8/06/2026
Sold
$1,620,000
4.52%
MLS
7/14/2026
Listed
$1,550,000
—
MLS
Disclaimer: Historical sales information is derived from public records provided by the county offices. Information is not guaranteed and should be independently verified.
25 La Perla, Lake Forest, CA 92610 (MLS# OC26138219) is a Single Family property that was sold at $1,620,000 on August 06, 2026. This property was listed by Tim Morissette from our Newport Beach Office.Want to learn more about 25 La Perla? Do you have questions about finding other Single Family real estate for sale in Lake Forest? You can browse all Lake Forest real estate or contact a Coldwell Banker agent to request more information.