This is a carousel with tiles that activate property listing cards. Use the previous and next buttons to navigate.
1/1
$1,350,000
This is a carousel with tiles that activate property listing cards. Use the previous and next buttons to navigate.
1/1
Property Description
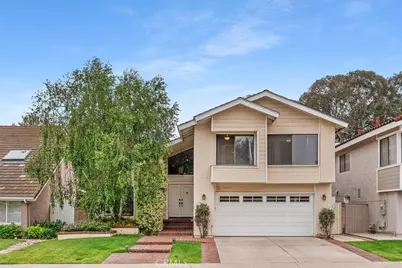
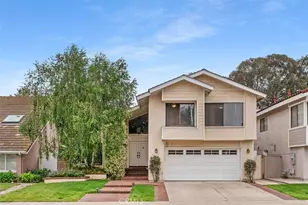
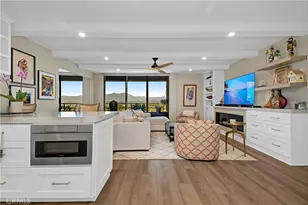
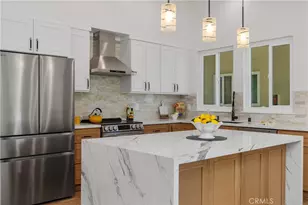
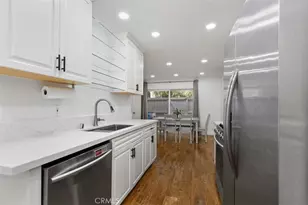
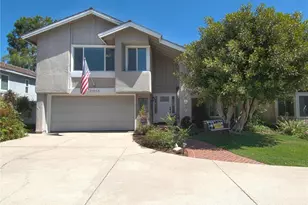
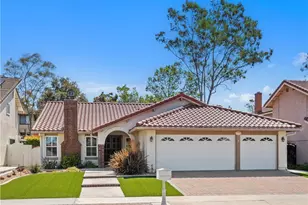
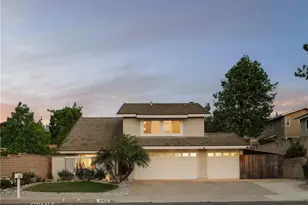
Fabulous family home with a resort like backyard with an amazing pool & spa, located along the Serrano Creek Trail. This remodeled home is amazing! The contemporary remodeled, open floor plan has 4 spacious bedrooms & 3 bathrooms. Special features of this home include: a beautifully remodeled kitchen with a new dishwasher & microwave, a remodeled primary bathroom, PEX piping installed throughout the entire home, gorgeous new flooring throughout, freshly painted interior & exterior, a new HVAC system & air ducts, a new water heater, & a newer 200 amp main electrical panel with a surge protector. This home has solar panels for energy efficiency! The pool has a newer heater, salt system, filter, backwash assembly, & LED lights. Enjoy the custom designed, landscaped luxury resort like backyard with pool & spa overlooking all the trees in the Serrano Creek area! This home belongs to the amazing Sun & Sail Club, which offers resort living featuring 4 pools, basketball, beach volleyball, tennis & pickleball courts, a kids' play area, a gym with a lake view, a banquet room, a spa, & much more! This absolutely fantastic family home is located close to the 133, 5 & 405 freeways. There is no Mell-Roos & low HOA! Lake Forest is truly the hidden gem of So Orange Co. with its award-winning schools, sense of community, walking/hiking/biking trails, neighborhood parks, new sports park & civic center! This Forest Creek Neighborhood remodeled home with an amazing luxury pool & spa will go quickly! Let your family be the one to experience this awesome home!
Full Property Details
Full Property Details for 25132 Vista Serrano
General
- Sold For: $1,350,000
- HOA FEE: $160/month
- Status: Closed
- Type: Single Family
- Source: MRMLS
- MLS ID: OC26103219
- Added to Site: 137 day(s) ago
Interior
- Rooms/Areas: Walk-In Closet, Primary Bedroom, Entry, Attic, All Bedrooms Up, Kitchen, Living Room, Family Room, Primary Bathroom
- Interior Features: Balcony, Block Walls, High Ceilings, Ceiling Fan(s), Pantry, Recessed Lighting, Open Floorplan, Storage, Granite Counters
- Fireplace: Yes
- Fireplace(s): Gas, Gas Starter, Family Room
- Eating Areas: Family Kitchen, Dining Room
- Appliances: Disposal, Microwave, Gas Range, Dishwasher
- Flooring: Tile, Laminate
Rooms
Bathrooms
- Total Bathrooms: 3
- Full Bathrooms: 2
- Half Bathrooms: 1
Bedrooms
- Total Bedrooms: 4
Other Rooms
- Laundry: In Garage
Additional Information
- Shared Amenities: Call for Rules, Spa/Hot Tub, Banquet Facilities, Picnic Area, Pet Rules, Tennis Court(s), Pickleball, Pool, Outdoor Cooking Area, Controlled Access, Clubhouse, Sport Court, Recreation Room, Gym/Exercise Room, Playground
- Pool: Yes
- Pool Description: Association, In-Ground, Fenced, Exercise Pool, Private, Lap, Heated, Salt Water
- Spa Description: Association, In-Ground, Private, Heated
Exterior
- Deck/Patio: Covered, Concrete, Patio
Parking
- Garage: Yes
- Garage Spaces: 2
- Parking: Garage (Direct Access), Garage Faces Front, Driveway
Location
- County: Orange
- Subdivision: Woodside II (South) (WS2)
- Driving Directions: Main cross streets: Trabuco & Via Del Rio
School Information
- School District: Saddleback Valley Unified
- Elementary School: RANCAN
- Middle School: SERINT
- High School: ELTOR
Community
- Community Features: Suburban, Watersports, Golf, Sidewalks, Horse Trails, Hiking, Fishing, Stable(s), Storm Drains, Curbs, Lake, Biking, Gutters, Park, Street Lights, Dog Park
- Assoc. Name: Sun & Sail Club
Heating & Cooling
- Cooling Type: Central Air
- Heating Type: Central
Utilities
- Sewer: Public Sewer
- Water: Public
Structural Information
- Architectural Style: Contemporary
- Structure Type: Single Family Residence
- Foundation: Raised, Slab
- Common Walls: No Common Walls
- Windows: Blinds
- Doors: Double-Door Entry
- Entry Location: 1
- Stories/Levels: Two
- Stories Description: Two
- Square Feet: 2,236
- Sq. Ft. Source: Assessor
- Year Built: 1979
- Year Built Source: Assessor
- Property Condition: Turnkey, Updated/Remodeled
Lot Features
- Property View: Trees/Woods, Neighborhood, Pool
- Lot Size (Acres): 0.1182
- Lot Size Source: Assessor
- Lot Dimensions: 5150
- Irrigation System: Sprinkler System
- Lot Description: Park Nearby, Front Yard, Sprinkler System
- Fencing (Description): Block, Wrought Iron
Financial Considerations
- Price Per Sq. Ft.: $603.76
- Association Fee: $160
- Assoc Fee Freq.: Monthly
Disclosures and Reports
- Special Conditions: Standard
- Inclusions: Leased solar
Listed by First Team Real Estate, Valerie Bourg
Sold by Long Coast Realty, Anh Tran Nguyen

Get Pre-Approved Today
Schools
Schools serving 25132 Vista Serrano
School District:Saddleback Valley Unified School District
| Name | Grades | Distance |
|---|---|---|
Rancho Canada Elementary School 21801 Winding Way, Lake Forest, CA 92630 | K-6 | 0.2 mi |
Serrano Intermediate School 24642 Jeronimo Road, Lake Forest, CA 92630 | 7-8 | 1 mi |
El Toro High School 25255 Toledo Way, Lake Forest, CA 92630 | 9-12 | 0.9 mi |
Disclaimer:
School attendance boundaries provided by ATTOM Data Solutions and are for reference only. Contact the school directly to verify enrollment eligibility.
Price & Sales History for 25132 Vista Serrano
Date
Details
Price
Change
Source
7/24/2026
Sold
$1,350,000
—
MLS
6/10/2026
Price Reduced
$1,350,000
-3.5%
MLS
6/02/2026
Price Reduced
$1,399,000
-1.82%
MLS
5/21/2026
Listed
$1,425,000
—
MLS
Disclaimer: Historical sales information is derived from public records provided by the county offices. Information is not guaranteed and should be independently verified.
25132 Vista Serrano, Lake Forest, CA 92630 (MLS# OC26103219) is a Single Family property that was sold at $1,350,000 on July 24, 2026. Want to learn more about 25132 Vista Serrano? Do you have questions about finding other Single Family real estate for sale in Lake Forest? You can browse all Lake Forest real estate or contact a Coldwell Banker agent to request more information.