This is a carousel with tiles that activate property listing cards. Use the previous and next buttons to navigate.
1/1
$3,950
This is a carousel with tiles that activate property listing cards. Use the previous and next buttons to navigate.
1/1
Property Description
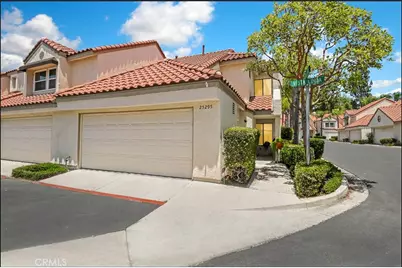
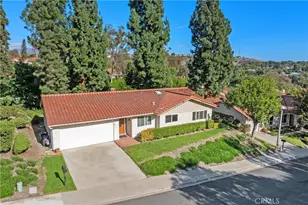
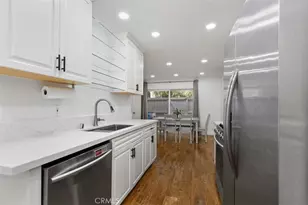
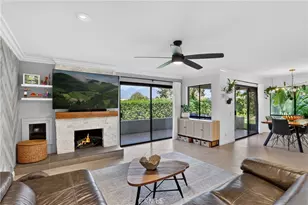
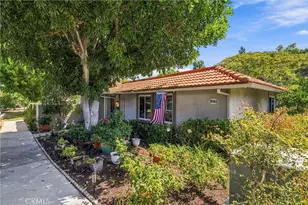
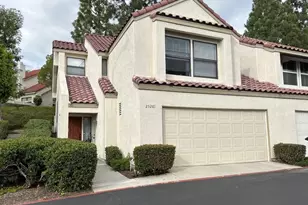
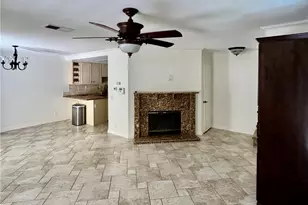
EXCEPTIONAL END UNIT TOWNHOUSE STYLE PROPERTY IN THE HIGHLY SOUGHT AFTER SAN REMO VILLAS WITH LARGE YARD AND OVERSIZED TWO CAR ATTACHED GARAGE! Model perfect and highly upgraded property featuring a spacious floor plan with foyer opening to the large living and dining room with recessed LED lighting and designer chandelier. There is also a family room with skylight and French doors leading to the inviting and large rear patio with brick accents, planters and plenty of space for your outdoor enjoyment and entertainment. Stunning kitchen has been totally upgraded with designer cabinets, stone countertops, stainless steel appliances including refrigerator , recessed lighting and breakfast bar seating. Main floor also features a remodeled powder room with designer countertops, vanity and upgraded fixtures.Second story offers two master suites; huge primary master with vaulted ceilings and designer ceiling fan light fixture, large walk-in closet, tons of built-in cabinets, designer vanity with stone countertop, dual sink, large tub & shower and upgraded fixtures. Large second master suite with vaulted ceilings, walk-in closet and upgraded bathroom featuring upgraded vanity with stone countertop and upgraded fixtures. Upgraded flooring and baseboards, added/upgraded lighting fixtures, ceiling fans, switches and dimmers. Direct access to the oversized two car attached garage with added storage shelving, washer and dryer included and 2nd pedestrian side door access. All this plus the incomparable San Remo Villas Recreation Center with resort style pool and spa, tennis and basketball courts, clubhouse, parks, playgrounds and sports fields all within easy walking distance. Excellent proximity to nearby shopping, Irvine Spectrum with restaurants, shopping and entertainment, easy freeway access (5 and 405 via Bake PKWY) and nearby hiking, biking and nature trails! French door replacement is on order and will be replaced upon arrival
Full Property Details
Full Property Details for 25295 Vista Linda
General
- Rent: $3,950
- Status: Closed
- Type: Condo
- Source: MRMLS
- MLS ID: OC26197647
- Added to Site: 28 day(s) ago
Rental Information
- Lease/Rent Term: 12 Months
Interior
- Rooms/Areas: Formal Entry, Walk-In Closet, Primary Bedroom, Entry, Dressing Area, All Bedrooms Up, Two Primaries, Foyer, Kitchen, Living Room, Family Room, Primary Suite, Primary Bathroom
- Fireplace: Yes
- Fireplace(s): Living Room
- Eating Areas: Breakfast Counter/Bar, Dining Room
- Appliances: Water Heater, Disposal, Microwave, Refrigerator, Gas Range, Dishwasher
- Furnishings: Unfurnished
Rooms
Bathrooms
- Total Bathrooms: 3
- Full Bathrooms: 2
- Half Bathrooms: 1
Bedrooms
- Total Bedrooms: 2
Other Rooms
- Laundry: In Garage, Washer Hookup, Washer Included, Dryer Included
Additional Information
- Shared Amenities: Sport Court, Maintenance Front Yard, Tennis Court(s), Pool, Clubhouse, Spa/Hot Tub
- Pool Description: Association
- Spa Description: Association
Exterior
- Deck/Patio: Brick, Concrete, Patio
Parking
- Garage: Yes
- Garage Spaces: 2
- Parking: Garage, Garage (Direct Access), Garage Faces Front, Garage Door Opener, Garage (Two Doors)
Location
- County: Orange
- Subdivision: San Remo Villas (SRV)
- Driving Directions: From Trabuco Road turn onto Peachwood, left onto Tamarisk and right onto Vista Linda
School Information
- School District: Saddleback Valley Unified
Heating & Cooling
- Cooling Type: Central Air
- Heating Type: Fireplace(s), Forced Air, Central
Utilities
- Sewer: Public Sewer
- Water: Public
Structural Information
- Architectural Style: Mediterranean
- Construction: Stucco
- Foundation: Slab
- Roof: Tile
- Common Walls: End Unit, 1 Common Wall, No One Below, No One Above
- Doors: French Doors
- Entry Floor Number: 1
- Entry Location: 1
- Stories/Levels: Two
- Stories Description: Two
- Square Feet: 1,317
- Sq. Ft. Source: Assessor
- Year Built: 1986
Lot Features
- Property View: Trees/Woods, Park/Greenbelt
- Lot Size (Acres): 2.5911
- Lot Size (Sq. Ft.): 112,868
- Lot Size Source: Assessor
- Lot Description: Park Nearby, Back Yard, Greenbelt, Yard
- Fencing (Description): Vinyl
Financial Considerations
- Price Per Sq. Ft.: $3
- Security Deposit: $3,950
- Pet Deposit: $500
- Terms: 12 Months
Disclosures and Reports
- Inclusions: Refrigerator, Washer and Dryer
Listed by RE/MAX Premier Realty, Kamran Montazami and RE/MAX Premier Realty, Nicholas Montazami
Sold by RE/MAX Premier Realty, Nicholas Montazami

Schools
Schools serving 25295 Vista Linda
School District:Saddleback Valley Unified School District
| Name | Grades | Distance |
|---|---|---|
Rancho Canada Elementary School 21801 Winding Way, Lake Forest, CA 92630 | K-6 | 0.7 mi |
Serrano Intermediate School 24642 Jeronimo Road, Lake Forest, CA 92630 | 7-8 | 1.5 mi |
El Toro High School 25255 Toledo Way, Lake Forest, CA 92630 | 9-12 | 1.3 mi |
Disclaimer:
School attendance boundaries provided by ATTOM Data Solutions and are for reference only. Contact the school directly to verify enrollment eligibility.
Price History for 25295 Vista Linda
Date
Details
Price
Change
Source
9/23/2026
Sold
$3,950
—
MLS
9/09/2026
Listed
$3,950
—
MLS
Disclaimer: Historical sales information is derived from public records provided by the county offices. Information is not guaranteed and should be independently verified.
25295 Vista Linda, Lake Forest, CA 92630 (MLS# OC26197647) is a Condo property that was sold at $3,950 on September 23, 2026. Want to learn more about 25295 Vista Linda? Do you have questions about finding other real estate for sale or rent in Lake Forest? You can browse all Lake Forest rentals or contact a Coldwell Banker agent to request more information.