This is a carousel with tiles that activate property listing cards. Use the previous and next buttons to navigate.
1/1
$1,301,500
This is a carousel with tiles that activate property listing cards. Use the previous and next buttons to navigate.
1/1
Property Description
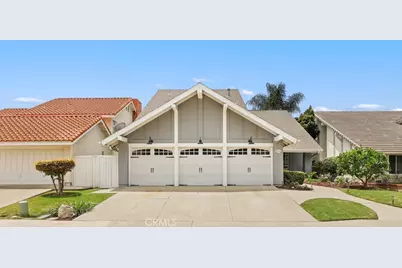
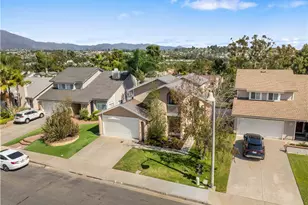
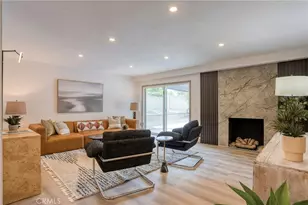
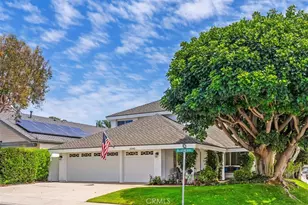
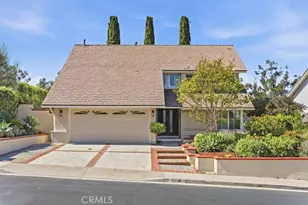
Experience a true entertainer's home in the coveted Lake Forest II community! With over 2,100 square feet, 4 spacious bedrooms, and 2.5 bathrooms, it's a welcoming space designed for both relaxing and active living.
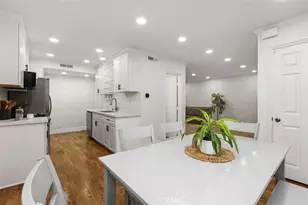
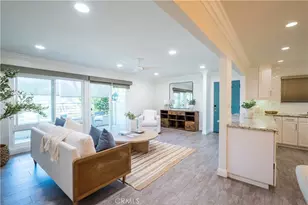
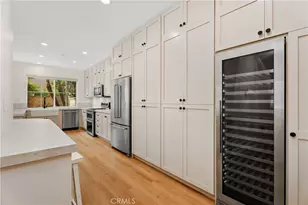
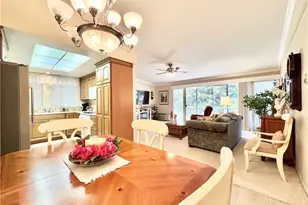
As you step inside, you'll love the beautiful bamboo flooring that flows throughout the formal living and dining room, providing an elegant setting for special occasions; the bright, open-concept family room flows seamlessly into the kitchen - the heart of the home where family and friends naturally gather.
The primary suite is a true private sanctuary, complete with a generous walk-in closet and a peaceful balcony overlooking the backyard where you can enjoy stunning sunset views. The luxurious secondary bathroom is fully waterproofed and features both a walk-in shower and an elegant standalone tub. The additional bedrooms are bright and versatile, perfect for family, guests, or a home office.
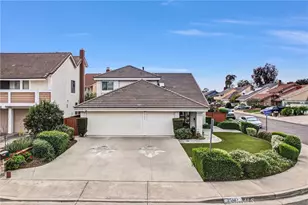
Outside, your backyard oasis awaits! Relax around the inviting fire pit on cool evenings, host unforgettable cookouts at the built-in BBQ, and enjoy music inside or out, with dual sound zones. The spacious 3-car garage offers plenty of room for vehicles, storage, and hobbies.
Best of all, this wonderful home includes membership to the sought-after Sun & Sail Club, giving you access to resort-style amenities including pools, a spa, lake access, pickleball, tennis, boating, fishing, and barbecue areas. The Lake Forest community also boasts excellent schools, including the nearby highly-rated high school, plus abundant parks, sports courts, and scenic hiking and biking trails. This move-in ready home has been thoughtfully upgraded and is filled with thoughtful details that make everyday life feel special. Whether you're sipping coffee on the balcony, hosting backyard gatherings, or taking advantage of the incredible community amenities, this is a place you'll be proud to call home. Ready to experience it in person? Come tour this beautiful Lake Forest home and see why it's the perfect fit for your next chapter. Schedule a showing today - we can't wait to welcome you!
Full Property Details
Full Property Details for 25502 Sawmill Ln
General
- Sold For: $1,301,500
- HOA FEE: $143/month
- Status: Closed
- Type: Single Family
- Source: MRMLS
- MLS ID: PW26104359
- Added to Site: 61 day(s) ago
Interior
- Rooms/Areas: Walk-In Closet, Laundry, Kitchen, Living Room, Family Room, Primary Bathroom
- Interior Features: Beamed Ceilings, Wired for Data, Balcony, Unfurnished, Attic Fan, Pantry, Recessed Lighting, Two-Story Ceilings, Storage, Wired for Sound
- Fireplace: Yes
- Fireplace(s): Gas, Patio, Family Room
- Appliances: 6 Burner Stove, Gas Cooktop, Water Heater, Disposal, Microwave, Barbecue, Water Softener, Recirculating Exhaust Fan, Range Hood, Icemaker, High Efficiency Water Heater, Gas Oven, Dishwasher
- Flooring: Vinyl, Bamboo
Rooms
Bathrooms
- Total Bathrooms: 3
- Full Bathrooms: 2
- Half Bathrooms: 1
Bedrooms
- Total Bedrooms: 4
Other Rooms
- Laundry: Gas Dryer Hookup, Washer Hookup
Additional Information
- Shared Amenities: Spa/Hot Tub, Banquet Facilities, Picnic Area, Sauna, Billiard Room, Tennis Court(s), Pickleball, Pets Not Permitted, Pool, Clubhouse, Maintenance Grounds, Meeting Room, Dock, Gym/Exercise Room, Playground
- Pool Description: None
- Spa Description: Above-Ground
Parking
- Garage: Yes
- Garage Spaces: 3
- Parking: Concrete, Garage (Three Doors), Garage Faces Front, Driveway, Attached Carport
Location
- County: Orange
- Subdivision: Other (OTHR)
- Driving Directions: Cross Streets: El Toro Rd & Trabuco Rd
School Information
- School District: Saddleback Valley Unified
Community
- Community Features: Street Lights, Storm Drains, Sidewalks, Suburban
- Assoc. Name: Lake Forest II Homeowners Association
Heating & Cooling
- Cooling Type: Central Air
- Heating Type: Fireplace(s), Central
Utilities
- Sewer: Public Sewer
- Water: Public
Structural Information
- Structure Type: Single Family Residence
- Roof: Shingle
- Common Walls: No Common Walls
- Entry Location: 1
- Stories/Levels: Two
- Stories Description: Two
- Square Feet: 2,130
- Sq. Ft. Source: Assessor
- Year Built: 1975
- Year Built Source: Public Records
Lot Features
- Property View: City Lights, Neighborhood
- Lot Size (Acres): 0.1234
- Lot Size Source: Assessor
- Lot Description: Back Yard
- Fencing (Description): Wood
Financial Considerations
- Price Per Sq. Ft.: $611.03
- Association Fee: $143
- Assoc Fee Freq.: Monthly
Disclosures and Reports
- Special Conditions: Standard
Listed by Redfin Corporation, Chris Diaz
Sold by Keller Williams Pacific Estates, Alex Guyenne

Get Pre-Approved Today
Schools
Schools serving 25502 Sawmill Ln
School District:Saddleback Valley Unified School District
| Name | Grades | Distance |
|---|---|---|
La Madera Elementary School 25350 Serrano Road, Lake Forest, CA 92630 | K-6 | 0.2 mi |
Serrano Intermediate School 24642 Jeronimo Road, Lake Forest, CA 92630 | 7-8 | 0.9 mi |
El Toro High School 25255 Toledo Way, Lake Forest, CA 92630 | 9-12 | 0.1 mi |
Disclaimer:
School attendance boundaries provided by ATTOM Data Solutions and are for reference only. Contact the school directly to verify enrollment eligibility.
Price & Sales History for 25502 Sawmill Ln
Date
Details
Price
Change
Source
6/25/2026
Sold
$1,301,500
-3.52%
MLS
5/14/2026
Listed
$1,349,000
—
MLS
Disclaimer: Historical sales information is derived from public records provided by the county offices. Information is not guaranteed and should be independently verified.
25502 Sawmill Lane, Lake Forest, CA 92630 (MLS# PW26104359) is a Single Family property that was sold at $1,301,500 on June 25, 2026. Want to learn more about 25502 Sawmill Lane? Do you have questions about finding other Single Family real estate for sale in Lake Forest? You can browse all Lake Forest real estate or contact a Coldwell Banker agent to request more information.