This is a carousel with tiles that activate property listing cards. Use the previous and next buttons to navigate.
1/1
$1,297,000
This is a carousel with tiles that activate property listing cards. Use the previous and next buttons to navigate.
1/1
Property Description
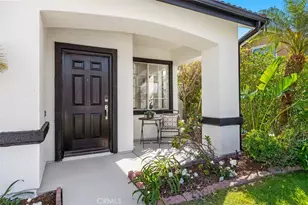
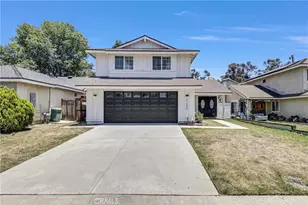
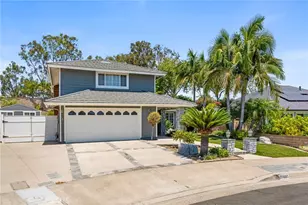
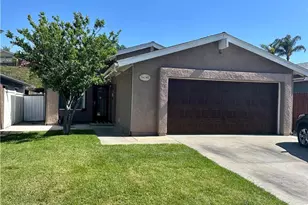
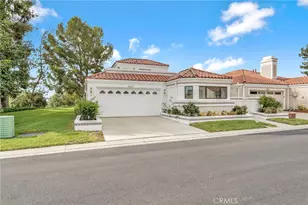
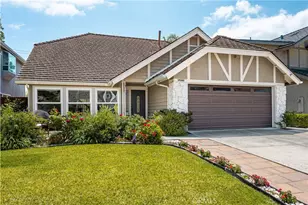
Welcome home to your fully updated and meticulously maintained Lake Forest home. No corner has been left untouched in this beautifully renovated residence, where thoughtful upgrades, pride of ownership, and modern design come together to create a truly turnkey opportunity.
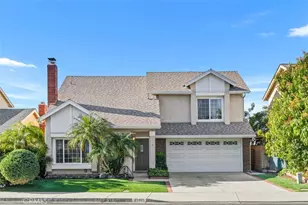
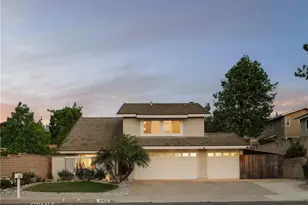
Set on a private lot with no rear neighbors and tucked away on a spacious cul-de-sac within the highly desirable Citrus Lane community, this home offers 4 bedrooms, 2.5 bathrooms, an upstairs loft, and approximately 2,081 square feet of living space. The flexible floor plan includes a highly sought-after downstairs bedroom, ideal for guests, a home office, or multigenerational living.
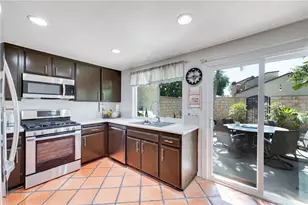
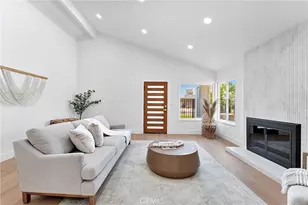
Designed for both everyday living and entertaining, the remodeled kitchen features white shaker cabinetry, quartz countertops, stainless steel appliances, and a spacious open layout that flows effortlessly into the family room and backyard. Thoughtful improvements can be found throughout the home, including premium vinyl flooring, recessed lighting, upgraded baseboards, a remodeled staircase, new dual-pane windows, updated interior doors and hardware, a contemporary fireplace, a new furnace, water softener system, and a variable-speed energy-efficient pool pump.
Upstairs, a spacious loft provides additional living space and offers the potential to be converted into a fifth bedroom. The generous primary suite features a walk-in closet and a beautifully updated ensuite bathroom, while two additional bedrooms complete the upper level.
Step outside to your private backyard retreat designed for year-round Southern California living. Enjoy a sparkling pool and spa, ample entertaining space, and low-maintenance landscaping, all set against the backdrop of no rear neighbors for added privacy and tranquility.
Ideally located near parks, shopping, dining, and top-rated schools, this home offers the perfect combination of privacy, convenience, and community. With no Mello-Roos and a low HOA, this is a rare opportunity to own a move-in-ready home in one of Lake Forest's most sought-after neighborhoods.
Full Property Details
Full Property Details for 25672 Orchard Rim
General
- Sold For: $1,297,000
- HOA FEE: $100/month
- HOA FEE FREQ.: Quarterly
- Status: Closed
- Type: Single Family
- Source: MRMLS
- MLS ID: PW26116067
- Added to Site: 47 day(s) ago
Interior
- Rooms/Areas: Bonus Room, Kitchen, Living Room, Family Room, Primary Bathroom
- Interior Features: Bar, Quartz Counters, Ceiling Fan(s)
- Fireplace: Yes
- Fireplace(s): Family Room
- Eating Areas: Dining Room
- Appliances: Water Heater, Microwave, Range Hood, Gas Range, Gas Oven, Dishwasher
- Flooring: Vinyl
Rooms
Bathrooms
- Total Bathrooms: 3
- Full Bathrooms: 2
- Half Bathrooms: 1
Bedrooms
- Total Bedrooms: 4
Other Rooms
- Laundry: In Garage
Additional Information
- Shared Amenities: Other
- Pool: Yes
- Pool Description: Private
- Spa Description: Private, Heated
Exterior
- Deck/Patio: Patio
Parking
- Garage: Yes
- Garage Spaces: 2
- Parking: Garage, Concrete, Garage (Direct Access), Garage Faces Front, Driveway
Location
- County: Orange
- Subdivision: Brock Homes (BR)
- Driving Directions: Cross Streets: Trabuco Rd & Treeline Ln
School Information
- School District: Saddleback Valley Unified
Community
- Community Features: Street Lights
- Assoc. Name: Powerstone Property Management
Heating & Cooling
- Cooling Type: Central Air
- Heating Type: Central
Utilities
- Sewer: Public Sewer
- Water: Public
Structural Information
- Structure Type: Single Family Residence
- Construction: Stucco, Drywall Walls
- Foundation: Slab
- Common Walls: No Common Walls
- Entry Location: front
- Stories/Levels: Two
- Stories Description: Two
- Square Feet: 2,081
- Sq. Ft. Source: Assessor
- Year Built: 1977
- Year Built Source: Public Records
- Property Condition: Updated/Remodeled
Lot Features
- Property View: None
- Lot Size (Acres): 0.1373
- Lot Size Source: Assessor
- Lot Description: 0-1 Unit/Acre
Financial Considerations
- Price Per Sq. Ft.: $623.26
- Association Fee: $300
- Assoc Fee Freq.: Quarterly
Disclosures and Reports
- Special Conditions: Standard
Listed by Compass, Kathleen Tedesco
Sold by Seven Gables Real Estate, Susan Kimball

Get Pre-Approved Today
Schools
Schools serving 25672 Orchard Rim
School District:Saddleback Valley Unified School District
| Name | Grades | Distance |
|---|---|---|
Rancho Canada Elementary School 21801 Winding Way, Lake Forest, CA 92630 | K-6 | 0.7 mi |
Serrano Intermediate School 24642 Jeronimo Road, Lake Forest, CA 92630 | 7-8 | 1.5 mi |
El Toro High School 25255 Toledo Way, Lake Forest, CA 92630 | 9-12 | 1 mi |
Disclaimer:
School attendance boundaries provided by ATTOM Data Solutions and are for reference only. Contact the school directly to verify enrollment eligibility.
Price & Sales History for 25672 Orchard Rim
Date
Details
Price
Change
Source
7/02/2026
Sold
$1,297,000
-0.15%
MLS
5/28/2026
Listed
$1,299,000
—
MLS
Disclaimer: Historical sales information is derived from public records provided by the county offices. Information is not guaranteed and should be independently verified.
25672 Orchard Rim, Lake Forest, CA 92630 (MLS# PW26116067) is a Single Family property that was sold at $1,297,000 on July 02, 2026. Want to learn more about 25672 Orchard Rim? Do you have questions about finding other Single Family real estate for sale in Lake Forest? You can browse all Lake Forest real estate or contact a Coldwell Banker agent to request more information.