This is a carousel with tiles that activate property listing cards. Use the previous and next buttons to navigate.
1/1
$600,000
This is a carousel with tiles that activate property listing cards. Use the previous and next buttons to navigate.
1/1
Property Description
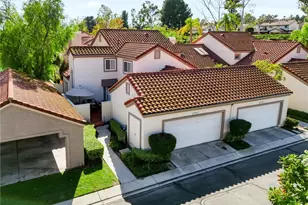
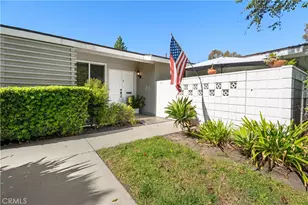
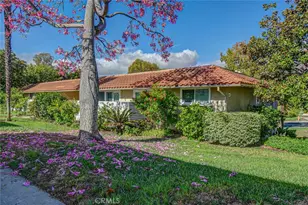
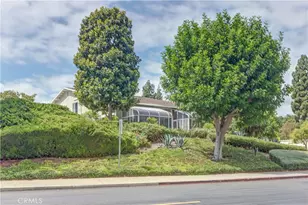
Welcome, you have just arrived home! This highly desirable and private end-unit offers the perfect combination of comfort, space, and convenience, with its own wrap-around yard and ground-level entry. With no one above or below, this home provides exceptional privacy and a true sense of home.
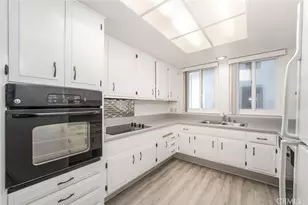
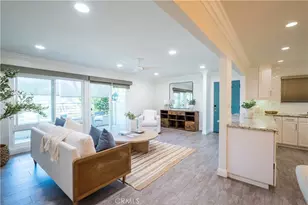
Step inside to a spacious, light-filled living room featuring a cozy fireplace, perfect for relaxing or entertaining. The adjacent dining area includes an attractive built-in cabinet, providing abundant additional storage. The refreshed kitchen offers modern amenities, including quartz countertops, a newer stainless-steel refrigerator, and plenty of cabinetry and storage.
Wood flooring flows throughout the home, while an abundance of windows fills the space with natural light. Sliding glass doors open to the expansive wrap-around patio , creating the perfect setting for outdoor entertaining and alfresco dining.
A convenient guest powder room completes the first floor.
Upstairs, you'll be pleasantly surprised by the generous size of both bedrooms. The spacious primary suite features dual sinks and a walk-in closet, while the second bedroom is equally accommodating for family, guests, or a home office. A second full bathroom serves the upper level, and the conveniently located stackable laundry makes everyday living effortless.
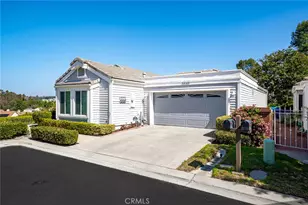
A rare two-car garage is just steps from the home, adding to the convenience and functionality of this exceptional property.
The well-maintained community offers an array of amenities, including three pools and spas, sport courts, walking trails, and plenty of nearby parks. Ideally located with easy access to major freeways, Irvine Spectrum, shopping, dining, entertainment, and more, this wonderful home offers an ideal blend of privacy, comfort, and convenience. Don't miss the opportunity to make it yours!
Full Property Details
Full Property Details for 25761 Le Parc #23
General
- Sold For: $600,000
- HOA FEE: $655/month
- Status: Closed
- Type: Townhouse
- Source: MRMLS
- MLS ID: OC26191922
- Added to Site: 61 day(s) ago
Interior
- Rooms/Areas: Walk-In Closet, All Bedrooms Up, Kitchen, Living Room
- Interior Features: Quartz Counters, Built-in Features, Ceiling Fan(s), Storage
- Fireplace: Yes
- Fireplace(s): Kitchen, Primary Bedroom, Living Room, Outside
- Eating Areas: Dining Room, See Remarks
- Appliances: Disposal, Microwave, Refrigerator, Freezer, Dishwasher
- Flooring: See Remarks, Wood
Rooms
Bathrooms
- Total Bathrooms: 3
- Full Bathrooms: 2
- Half Bathrooms: 1
Bedrooms
- Total Bedrooms: 2
Other Rooms
- Laundry: Inside, In Closet, Stackable
Additional Information
- Shared Amenities: Pool, Spa/Hot Tub
- Pool Description: Association
- Spa Description: Association
Exterior
- Deck/Patio: Brick, Open Patio
Parking
- Garage: Yes
- Garage Spaces: 2
- Parking: Garage
Location
- County: Orange
- Subdivision: Le Parc (LPC)
- Driving Directions: on Rimhurst go to the last building of the Le Parc complex on the left, park on the street, use the last walkway to #23, or drive to the garage's entrance, turn left onto the parking area on the left. #23 is on the left.
School Information
- School District: Saddleback Valley Unified
- Elementary School: LAMAD
- Middle School: SERRAN
- High School: ELTOR
Community
- Community Features: Sidewalks, Park
- Assoc. Name: L'association des propriataires
Heating & Cooling
- Cooling Type: Central Air
- Heating Type: Fireplace(s), Forced Air
Utilities
- Sewer: Public Sewer
- Water: Public
Structural Information
- Architectural Style: Traditional, Mediterranean
- Structure Type: Townhouse
- Construction: Stucco
- Roof: Tile
- Common Walls: End Unit, 1 Common Wall, No One Below, No One Above
- Windows: Blinds, Screens
- Entry Location: door
- Stories/Levels: One
- Stories Description: One
- Square Feet: 1,084
- Sq. Ft. Source: Assessor
- Year Built: 1983
- Year Built Source: Public Records
Lot Features
- Property View: None
- Lot Size (Acres): 4.6348
- Lot Size Source: Assessor
- Lot Description: Corner Lot, Yard
Financial Considerations
- Price Per Sq. Ft.: $553.51
- Association Fee: $655
- Assoc Fee Freq.: Monthly
- Other Fee: $27
- Other Fee Type: Association Fee 2
- Other Fee Freq.: Monthly
Disclosures and Reports
- Special Conditions: Standard
Listed by Compass, Soosan Robinett and Compass, Serena Robinett
Sold by Coast Realty Solutions, Inc., Sean Ryan
Get Pre-Approved Today
Schools
Schools serving 25761 Le Parc #23
School District:Saddleback Valley Unified School District
| Name | Grades | Distance |
|---|---|---|
La Madera Elementary School 25350 Serrano Road, Lake Forest, CA 92630 | K-6 | 0.6 mi |
Serrano Intermediate School 24642 Jeronimo Road, Lake Forest, CA 92630 | 7-8 | 1.3 mi |
El Toro High School 25255 Toledo Way, Lake Forest, CA 92630 | 9-12 | 0.5 mi |
Disclaimer:
School attendance boundaries provided by ATTOM Data Solutions and are for reference only. Contact the school directly to verify enrollment eligibility.
Price & Sales History for 25761 Le Parc #23
Date
Details
Price
Change
Source
10/30/2026
Sold
$600,000
-1.64%
MLS
9/24/2026
Price Reduced
$610,000
-1.6%
MLS
9/11/2026
Listed
$619,900
—
MLS
Disclaimer: Historical sales information is derived from public records provided by the county offices. Information is not guaranteed and should be independently verified.
25761 Le Parc #23, Lake Forest, CA 92630 (MLS# OC26191922) is a Townhouse property that was sold at $600,000 on October 30, 2026. Want to learn more about 25761 Le Parc #23? Do you have questions about finding other Townhouse real estate for sale in Lake Forest? You can browse all Lake Forest real estate or contact a Coldwell Banker agent to request more information.