This is a carousel with tiles that activate property listing cards. Use the previous and next buttons to navigate.
1/1
$599,000
This is a carousel with tiles that activate property listing cards. Use the previous and next buttons to navigate.
1/1
Property Description
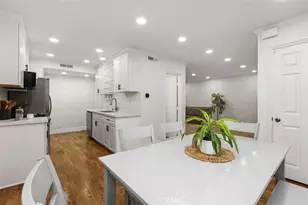
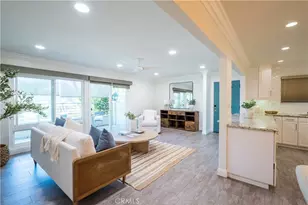
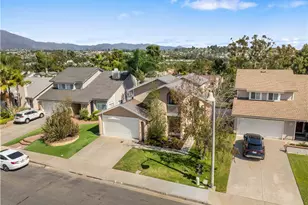
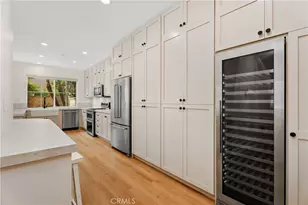
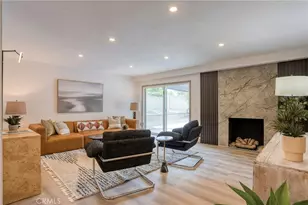
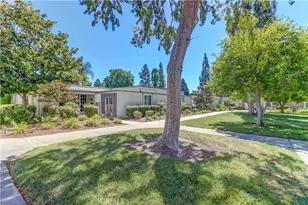
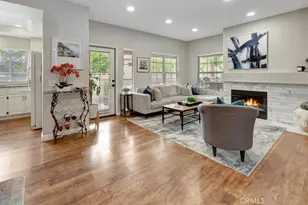
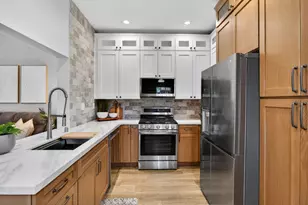
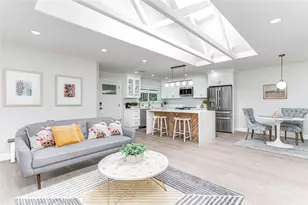
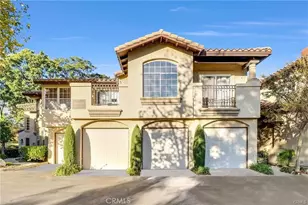
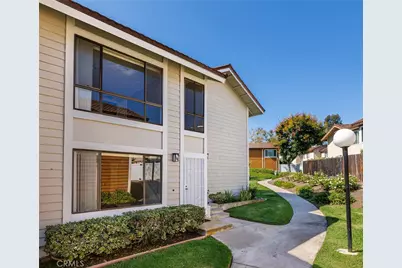
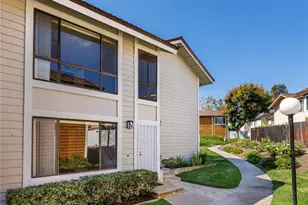
MOVE-IN READY, TURNKEY HOME! Welcome to this beautifully upgraded and incredibly spacious two-story home, tucked away in the highly desirable Cedar Glen community! Nobody above or below you. Step inside to discover an open-concept layout featuring a large living room filled with natural light, a full dining area, two generously sized bedrooms, and a private patio perfect for relaxing or entertaining. The remodeled kitchen is a true showstopper, featuring solid maple cabinetry, gleaming granite countertops, stainless steel appliances, and an abundance of storage space-ideal for any home chef. The home is freshly updated with brand NEW interior paint, plush NEW carpet with upgraded thick padding on the staircase and upper level, and sleek 20"x20" porcelain tile flooring downstairs. Both bathrooms have been stylishly renovated with rich espresso maple cabinets, quartz countertops, new toilets, updated fixtures, and beautiful custom tilework in the upstairs full bath. Additional upgrades include a newer A/C and furnace, new light fixtures, modern 6-panel doors with updated hardware, and a convenient under-stair storage area. Upstairs, both large bedrooms offer a large walk-in closet, and the laundry area-complete with washer and dryer-is conveniently located between the bedrooms. Step outside to your private patio, surrounded by a newer wood fence-ideal for afternoon BBQs or quiet evenings under the stars. The home comes with a covered carport with extra storage, a second reserved parking spot, and ample guest parking. Enjoy community amenities including a sparkling pool, relaxing spa, and clubhouse. HOA covers water, trash, sewer, and basic cable. All this, just minutes from parks, trails, shopping, restaurants, top-rated schools, hospitals, and major freeways. Don't miss your chance to call this incredible home yours-WELCOME HOME!
Full Property Details
Full Property Details for 25885 Trabuco Road #206
General
- Sold For: $599,000
- HOA FEE: $578/month
- Status: Closed
- Type: Condo
- Source: MRMLS
- MLS ID: OC26067113
- Added to Site: 108 day(s) ago
Interior
- Rooms/Areas: Walk-In Closet, Primary Bedroom, Laundry, All Bedrooms Up, Kitchen, Living Room
- Interior Features: Quartz Counters, Unfurnished, Granite Counters
- Fireplace(s): None
- Eating Areas: Country Kitchen
- Appliances: Water Heater, Disposal, Microwave, Self Cleaning Oven, Electric Oven, Dishwasher
- Flooring: Tile, Carpet
Rooms
Bathrooms
- Total Bathrooms: 2
- Full Bathrooms: 1
- Half Bathrooms: 1
Bedrooms
- Total Bedrooms: 2
Other Rooms
- Laundry: In Closet, Upper Level, Washer Included, Dryer Included
Additional Information
- Shared Amenities: Water, Cable TV, Sewer, Pool, Trash, Clubhouse, Spa/Hot Tub
- Pool Description: Association
- Spa Description: Association
Exterior
- Deck/Patio: Enclosed, Stone, Patio
Parking
- Carport Spaces: 1
- Parking: Assigned, Paved, Carport, Guest
Location
- County: Orange
- Subdivision: Cedar Glen (CG)
- Driving Directions: On the corner of El Toro Rd & Trabuco, enter off Cherry or Trabuco, unit is in the back left corner of the complex
School Information
- School District: Saddleback Valley Unified
Community
- Community Features: Street Lights, Suburban, Park
- Assoc. Name: Powerstone
Heating & Cooling
- Cooling Type: Central Air
- Heating Type: Central
Utilities
- Sewer: Sewer Paid, Public Sewer
- Water: Public
Structural Information
- Structure Type: Condominium
- Foundation: Slab
- Common Walls: 2 Common Walls (or More)
- Windows: Screens
- Doors: Panel Doors
- Entry Location: 1
- Stories/Levels: Two
- Stories Description: Two
- Square Feet: 1,190
- Sq. Ft. Source: Assessor
- Year Built: 1979
- Year Built Source: Public Records
- Property Condition: Turnkey
Lot Features
- Property View: None
- Lot Size Source: Other
- Irrigation System: Sprinkler System
- Lot Description: Sprinklers in Front, Park Nearby, Close to Clubhouse, Front Yard
- Fencing (Description): Wood, Excellent Condition
Financial Considerations
- Price Per Sq. Ft.: $503.36
- Association Fee: $578
- Assoc Fee Freq.: Monthly
Disclosures and Reports
- Special Conditions: Standard
Get Pre-Approved Today
Price & Sales History for 25885 Trabuco Road #206
Date
Details
Price
Change
Source
6/04/2026
Sold
$599,000
-1.8%
MLS
3/28/2026
Listed
$610,000
—
MLS
Disclaimer: Historical sales information is derived from public records provided by the county offices. Information is not guaranteed and should be independently verified.
25885 Trabuco Road #206, Lake Forest, CA 92630 (MLS# OC26067113) is a Condo property that was sold at $599,000 on June 04, 2026. This property was listed by Lori Campa from our Newport Beach Office.Want to learn more about 25885 Trabuco Road #206? Do you have questions about finding other Condo real estate for sale in Lake Forest? You can browse all Lake Forest real estate or contact a Coldwell Banker agent to request more information.