This is a carousel with tiles that activate property listing cards. Use the previous and next buttons to navigate.
1/1
$5,350
This is a carousel with tiles that activate property listing cards. Use the previous and next buttons to navigate.
1/1
Property Description
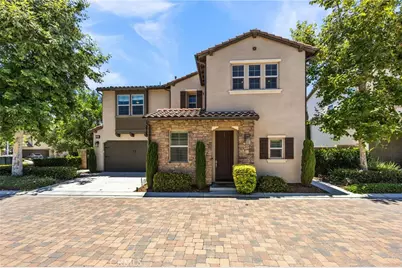
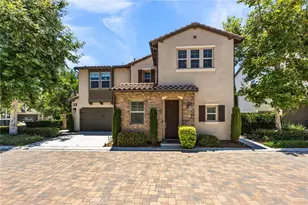
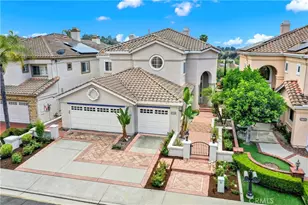
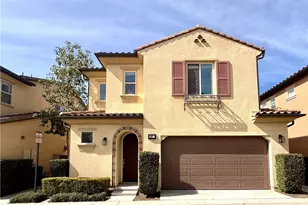
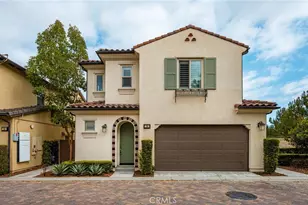
Stunning Baker Ranch Home on an Oversized Private Corner Lot! Located within the highly sought-after resort-style community of Baker Ranch, this exceptional 3-BEDROOM, plus OFFICE, 2.5-bath DETACHED home offers 1,808 square feet of beautifully designed living space. Situated on a premium CORNER LOT, this residence is ideal for both comfortable everyday living and effortless entertaining.
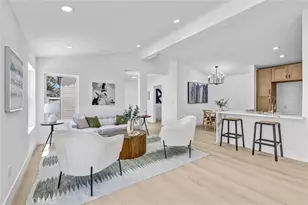
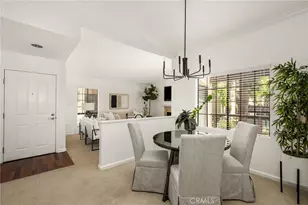
The open-concept great room is filled with natural light and flows seamlessly into the chef's kitchen, featuring Cesarstone countertops, white shaker cabinetry, premium stainless steel appliances, a built-in refrigerator, farmhouse sink, pot filler, oversized center island, and designer pendant lighting. A versatile MAINFLOOR ROOM with a custom Murphy bed provides the flexibility to serve as a guest bedroom, home office, or both.
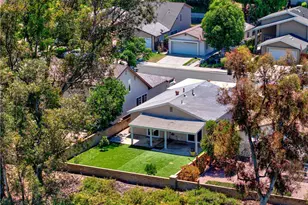
Step through folding glass doors into a covered California Room with recessed lighting, ceiling fan, fireplace, and TV, seamlessly extending the living space into a private backyard retreat. Enjoy custom hardscape and landscape lighting, a stunning linear fireplace, built-in BBQ and bar, mini-fridge, and a gorgeous heated spool (spa and pool)-the perfect setting for relaxing or entertaining year-round.
Upstairs, the spacious primary suite features a spa-inspired bath with dual vanities, oversized walk-in shower, and walk-in closet. Two additional bedrooms, a full bath with tub, a convenient upstairs laundry room, and a built-in hallway workspace complete the second level.
Additional highlights include: A whole-house water purifier, A reverse osmosis system, 240V in the garage for an electric car charger, plantation shutters, custom curtains, tile flooring, recessed lighting, ceiling fans throughout, epoxy garage flooring with built-in cabinetry, and numerous designer upgrades. Weekly spa service and landscape care included. Residents enjoy Baker Ranch's outstanding resort-style amenities, including multiple pools, parks, playgrounds, sports courts, walking trails, and community clubhouse events, all conveniently located near shopping
Full Property Details
Full Property Details for 357 Laurel
General
- Rent: $5,350
- Status: Closed
- Type: Single Family
- Source: MRMLS
- MLS ID: OC26145542
- Added to Site: 51 day(s) ago
Rental Information
- Lease/Rent Term: 12 Months
Interior
- Rooms/Areas: Walk-In Closet, Laundry, Kitchen, Main Floor Bedroom, Primary Suite
- Fireplace: Yes
- Fireplace(s): Gas, Outside
- Eating Areas: Breakfast Counter/Bar, Dining Room, In Kitchen
- Appliances: 6 Burner Stove, Disposal, Microwave, Refrigerator, Gas Water Heater, Tankless Water Heater, Barbecue, Range Hood, Gas Range, Dishwasher
- Furnishings: Unfurnished
Rooms
Bathrooms
- Total Bathrooms: 3
- Full Bathrooms: 2
- Half Bathrooms: 1
Bedrooms
- Total Bedrooms: 3
Other Rooms
- Laundry: Inside, Individual Room, Upper Level, Washer Included, Dryer Included
Additional Information
- Shared Amenities: Sport Court, Sauna, Pool, Dog Park, Barbecue, Clubhouse, Spa/Hot Tub
- Pool: Yes
- Pool Description: Association, In-Ground, Waterfall, Private
- Spa Description: Association
Exterior
- Deck/Patio: Tile, Patio, Arizona Room, Wraparound
Parking
- Garage: Yes
- Garage Spaces: 2
- Parking: Garage (Direct Access), Garage Faces Front
Location
- County: Orange
- Subdivision: Other (OTHR)
- Driving Directions: 405 South, Exit Bake, Left on Bake, Left on Commercentre Dr, Right on Alton, Left on Monarch, Left on Laurel
School Information
- School District: Saddleback Valley Unified
- Elementary School: FOORAN
- Middle School: SERINT
- High School: ELTOR
Heating & Cooling
- Cooling Type: Central Air
- Heating Type: Central
Utilities
- Sewer: Public Sewer
- Water: Public
Structural Information
- Architectural Style: Mediterranean
- Roof: Tile
- Common Walls: No Common Walls
- Windows: Double-Pane Windows, Plantation Shutters, Screens
- Entry Floor Number: 1
- Entry Location: 1
- Stories/Levels: Two
- Stories Description: Two
- Square Feet: 1,808
- Sq. Ft. Source: Assessor
- Year Built: 2016
- Property Condition: Turnkey, Updated/Remodeled
Lot Features
- Property View: Neighborhood
- Lot Size (Acres): 0.0727
- Lot Size (Sq. Ft.): 3,166
- Lot Size Source: Assessor
- Irrigation System: Sprinkler System
- Lot Description: Sprinklers in Front, Corner Lot, Landscaped, Close to Clubhouse, Front Yard, Back Yard, Sprinklers in Rear, Yard
Financial Considerations
- Price Per Sq. Ft.: $2.96
- Security Deposit: $5,350
- Key Deposit: $200
- Pet Deposit: $1,000
- Terms: 12 Months
Listed by CENTURY 21 Affiliated, Affie Setoodeh and CENTURY 21 Affiliated, Melody Setoodehnia
Sold by CENTURY 21 Affiliated, Affie Setoodeh

Schools
Schools serving 357 Laurel
School District:Saddleback Valley Unified School District
| Name | Grades | Distance |
|---|---|---|
Foothill Ranch Elementary School 1 Torino Dr., Lake Forest, CA 92691 | K-6 | 1.6 mi |
Serrano Intermediate School 24642 Jeronimo Road, Lake Forest, CA 92630 | 7-8 | 2.6 mi |
El Toro High School 25255 Toledo Way, Lake Forest, CA 92630 | 9-12 | 2.4 mi |
Disclaimer:
School attendance boundaries provided by ATTOM Data Solutions and are for reference only. Contact the school directly to verify enrollment eligibility.
Price History for 357 Laurel
Date
Details
Price
Change
Source
7/14/2026
Sold
$5,350
—
MLS
7/04/2026
Listed
$5,350
—
MLS
Disclaimer: Historical sales information is derived from public records provided by the county offices. Information is not guaranteed and should be independently verified.
357 Laurel, Lake Forest, CA 92630 (MLS# OC26145542) is a Single Family property that was sold at $5,350 on July 14, 2026. Want to learn more about 357 Laurel? Do you have questions about finding other real estate for sale or rent in Lake Forest? You can browse all Lake Forest rentals or contact a Coldwell Banker agent to request more information.