This is a carousel with tiles that activate property listing cards. Use the previous and next buttons to navigate.
1/1
$7,000
This is a carousel with tiles that activate property listing cards. Use the previous and next buttons to navigate.
1/1
Property Description
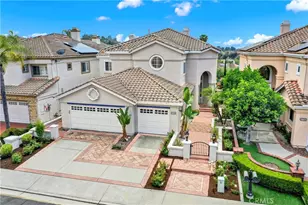
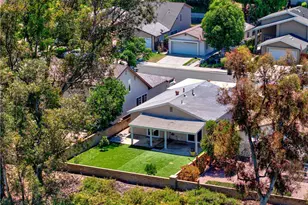
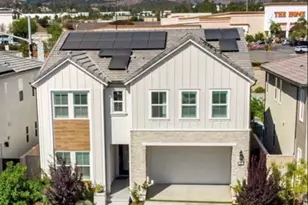

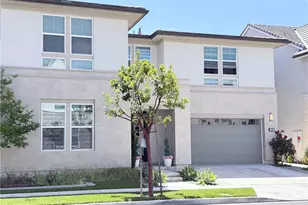
This stunning Toll Brothers home is situated in the highly sought-after and newly-built Meadows community, privately positioned along the scenic Serrano Creek Trail with no neighbors directly behind. Enjoy the energy efficiency of this 2023 build with new solar panels. Showcasing a modern farmhouse aesthetic and an open-concept design, this home perfectly blends style, comfort, and functionality.
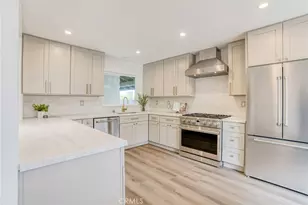
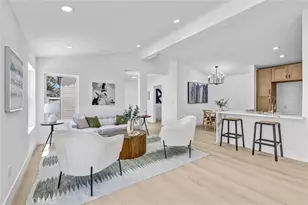
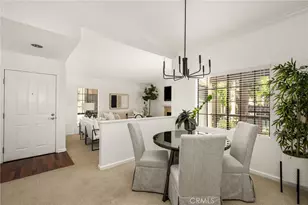
The chef-inspired kitchen is a true showstopper, featuring a grand center island, walk-in pantry, 6-burner stove, and top-of-the-line stainless steel appliances. It flows seamlessly into the expansive living and dining areas, where bifold sliding doors open to a private enclosed patio-creating the ultimate indoor-outdoor living experience, perfect for entertaining.
A desirable ground-level bedroom and full bath offer flexibility for guests, multigenerational living, or a private home office. Upstairs, a spacious den provides additional living or workspace. Retreat to the luxurious primary suite, complete with a private balcony overlooking the tranquil trail. The spa-like primary bath features dual sinks, a soaking tub, a walk-in shower, and dual walk-in closets, offering both comfort and convenience. Each additional upstairs bedroom includes its own ensuite, and a convenient upstairs laundry room adds everyday ease.
Additional highlights include a generous storage closet and a direct-access 2-car garage. Residents enjoy premium resort-style amenities, including a pool, spa, clubhouse, and community park.
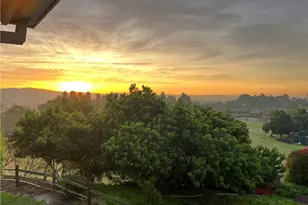
Ideally located near the 241 toll road, this home offers easy access to hiking and biking trails, parks, sports complexes, shopping, dining, and more-bringing together the best of lifestyle and location.
Full Property Details
Full Property Details for 360 Riverbend
General
- Rent: $7,000
- Status: Closed
- Type: Single Family
- Source: MRMLS
- MLS ID: PW26068318
- Added to Site: 57 day(s) ago
Rental Information
- Lease/Rent Term: 12 Months
Interior
- Rooms/Areas: Walk-In Closet, Primary Bedroom, Walk-In Pantry, Laundry, Kitchen, Living Room, Main Floor Bedroom, Loft, Primary Suite, Primary Bathroom
- Fireplace(s): None
- Eating Areas: Breakfast Counter/Bar, Family Kitchen, L-Shaped Dining Area, Dining Room, In Kitchen, Area
- Appliances: 6 Burner Stove, Gas Cooktop, Disposal, Microwave, Refrigerator, Gas Range, Double Oven, Gas Oven, Dishwasher
- Furnishings: Unfurnished
- Flooring: Tile, Carpet
Rooms
Bathrooms
- Total Bathrooms: 5
- Full Bathrooms: 5
Bedrooms
- Total Bedrooms: 5
Other Rooms
- Laundry: Inside, Individual Room, Upper Level, Washer Included, Dryer Included
Additional Information
- Shared Amenities: Tennis Court(s), Pool, Barbecue, Clubhouse, Spa/Hot Tub
- Pool Description: Association, In-Ground, Community
- Spa Description: Association, In-Ground, Community
Exterior
- Deck/Patio: Enclosed
Parking
- Garage: Yes
- Garage Spaces: 2
- Parking: Garage, Garage (Direct Access), Driveway
Location
- County: Orange
- Subdivision: Other (OTHR)
- Driving Directions: Rancho Pkwy and Greenleaf. Left on Orange Grove. Left on Riverbend.
School Information
- School District: Saddleback Valley Unified
- Elementary School: FOORAN
- Middle School: SERRAN
- High School: ELTOR
Heating & Cooling
- Cooling Type: Central Air
- Heating Type: Central
Utilities
- Sewer: Public Sewer
- Water: Public
Structural Information
- Common Walls: No Common Walls
- Doors: Sliding Doors
- Entry Floor Number: 1
- Entry Location: 1
- Stories/Levels: Two
- Stories Description: Two
- Square Feet: 3,209
- Sq. Ft. Source: Estimated
- Year Built: 2023
- Property Condition: Turnkey
Lot Features
- Property View: Trees/Woods, Park/Greenbelt
- Lot Size (Acres): 0.0822
- Lot Size (Sq. Ft.): 3,582
- Lot Size Source: Estimated
- Lot Description: Landscaped, Park Nearby, Close to Clubhouse
Financial Considerations
- Price Per Sq. Ft.: $2.18
- Security Deposit: $7,000
- Pet Deposit: $500
- Terms: 12 Months
Listed by True Property Managment, Kurt Galitski
Sold by None MRML, NONE NONE

Schools
Schools serving 360 Riverbend
School District:Saddleback Valley Unified School District
| Name | Grades | Distance |
|---|---|---|
Foothill Ranch Elementary School 1 Torino Dr., Lake Forest, CA 92691 | K-6 | 1 mi |
Serrano Intermediate School 24642 Jeronimo Road, Lake Forest, CA 92630 | 7-8 | 3 mi |
El Toro High School 25255 Toledo Way, Lake Forest, CA 92630 | 9-12 | 2.5 mi |
Disclaimer:
School attendance boundaries provided by ATTOM Data Solutions and are for reference only. Contact the school directly to verify enrollment eligibility.
Price History for 360 Riverbend
Date
Details
Price
Change
Source
5/13/2026
Sold
$7,000
—
MLS
3/31/2026
Listed
$7,000
—
MLS
Disclaimer: Historical sales information is derived from public records provided by the county offices. Information is not guaranteed and should be independently verified.
360 Riverbend, Lake Forest, CA 92630 (MLS# PW26068318) is a Single Family property that was sold at $7,000 on May 13, 2026. Want to learn more about 360 Riverbend? Do you have questions about finding other real estate for sale or rent in Lake Forest? You can browse all Lake Forest rentals or contact a Coldwell Banker agent to request more information.