This is a carousel with tiles that activate property listing cards. Use the previous and next buttons to navigate.
1/1
$1,320,000
This is a carousel with tiles that activate property listing cards. Use the previous and next buttons to navigate.
1/1
Property Description
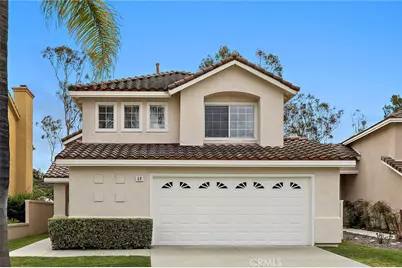
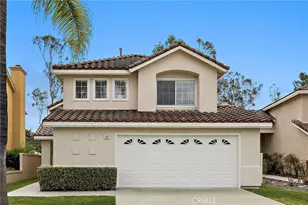
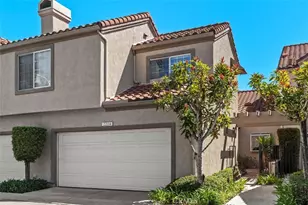
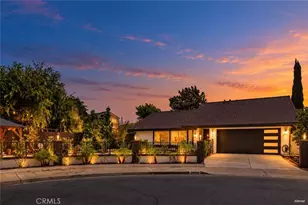
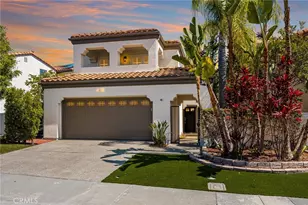
Welcome to this beautifully REMODELED home located on a quiet CUL-DE-SAC in the highly desirable Foothill Ranch community, offering peaceful BACKYARD VIEWS of the Whiting Ranch Wilderness. Designed for both comfort and style, this light-filled home features an open floor plan with soaring ceilings, expansive windows, and timeless finishes throughout.
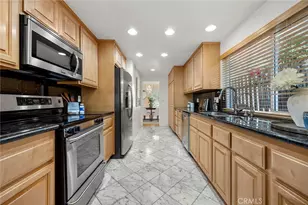
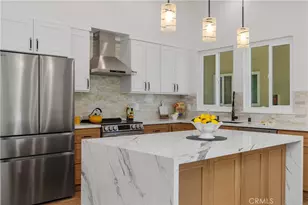
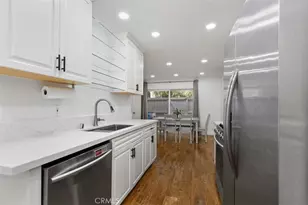
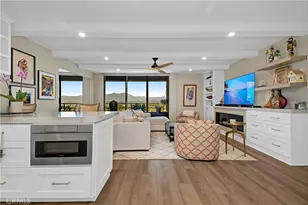
The REMODELED KITCHEN is the heart of the home, featuring QUARTZ countertops, a designer tile backsplash, center island, and self-closing cabinetry and drawers. The kitchen flows effortlessly into the family room and dining area, creating an ideal space for everyday living and effortless entertaining.
Recent upgrades include LUXURY VINYL wood plank flooring downstairs, NEW carpet upstairs and along the stairwell, fresh interior paint throughout, and abundant LED recessed lighting. All bathrooms have been tastefully refreshed with updated vanities, mirrors, fixtures, toilets, and lighting. A full PEX repipe adds valuable peace of mind.
Upstairs, the spacious primary suite offers a calm retreat with oversized windows capturing scenic hillside views, while secondary bedrooms are generously sized and filled with natural light. The backyard provides OPEN VIEWS of Whiting Ranch Wilderness, perfect for relaxing, hosting guests, or enjoying classic Southern California sunsets.
Additional features include custom garage storage cabinetry and updated window screens throughout. Ideally located near top-rated schools, community amenities, hiking and biking trails, shopping, dining, and convenient toll road access, this stunning cul-de-sac home offers the perfect blend of location, upgrades, and lifestyle. This won't last long!
Full Property Details
Full Property Details for 50 Blanco
General
- Sold For: $1,320,000
- HOA FEE: $118/month
- Status: Closed
- Type: Single Family
- Source: MRMLS
- MLS ID: OC26078713
- Added to Site: 76 day(s) ago
Interior
- Rooms/Areas: Walk-In Closet, Primary Bedroom, Laundry, All Bedrooms Up, Kitchen, Living Room, Family Room, Primary Suite
- Interior Features: Quartz Counters, Recessed Lighting, Open Floorplan
- Fireplace: Yes
- Fireplace(s): Gas, Family Room
- Eating Areas: Dining Room, Breakfast Nook
- Appliances: Gas Cooktop, Refrigerator, Electric Range, Disposal, Vented Exhaust Fan, Microwave, Water Heater
- Flooring: Vinyl, Carpet
Rooms
Bathrooms
- Total Bathrooms: 3
- Full Bathrooms: 2
- Half Bathrooms: 1
Bedrooms
- Total Bedrooms: 3
Other Rooms
- Laundry: Inside, Individual Room, Gas & Electric Dryer Hookup, Washer Hookup
Additional Information
- Shared Amenities: Sport Court, Playground, Tennis Court(s), Pool, Meeting Room, Barbecue, Clubhouse, Spa/Hot Tub, Picnic Area
- Pool Description: Association
- Spa Description: Association
Exterior
- Deck/Patio: Open Patio, Patio
Parking
- Garage: Yes
- Garage Spaces: 2
- Parking: Garage (Direct Access), Garage (Single Door), Garage Faces Front, Driveway, Garage Door Opener
Location
- County: Orange
- Subdivision: California Parke (FCP)
- Driving Directions: Up Alton, R on Odessa, R on Blanco, on left side near cul-de-sac
School Information
- School District: Saddleback Valley Unified
- Elementary School: FOORAN
- Middle School: RASAMA
- High School: TRAHIL
Community
- Community Features: Gutters, Curbs, Foothills, Street Lights, Storm Drains, Sidewalks, Suburban
- Assoc. Name: First Service Residential
Heating & Cooling
- Cooling Type: Central Air
Utilities
- Sewer: Public Sewer
- Water: Public
Structural Information
- Architectural Style: Traditional
- Structure Type: Single Family Residence
- Builder: Kauffman & Broad
- Construction: Stucco
- Foundation: Slab
- Roof: Tile
- Common Walls: No Common Walls
- Windows: Double-Pane Windows, Blinds, Screens
- Disability Access: None
- Entry Location: 1
- Stories/Levels: Two
- Stories Description: Two
- Square Feet: 1,707
- Year Built: 1993
- Year Built Source: Assessor
- Property Condition: Updated/Remodeled
Lot Features
- Property View: Trees/Woods, Canyon
- Lot Size (Acres): 0.0918
- Lot Size Source: Assessor
- Irrigation System: Sprinkler System
- Lot Description: Sprinklers in Front, Paved, 0-1 Unit/Acre, Sprinklers Timer, Sprinklers in Rear
- Fencing (Description): Wood, Stucco Wall
Financial Considerations
- Price Per Sq. Ft.: $773.29
- Association Fee: $118
- Assoc Fee Freq.: Monthly
Disclosures and Reports
- Special Conditions: Standard
- Inclusions: Refrigerator
Listed by Regency Real Estate Brokers, Amy Taylor and Regency Real Estate Brokers, Tammi Rohmer
Sold by Latitude 33 Real Estate, Ruchen Li

Get Pre-Approved Today
Schools
Schools serving 50 Blanco
School District:Saddleback Valley Unified School District
| Name | Grades | Distance |
|---|---|---|
Foothill Ranch Elementary School 1 Torino Dr., Lake Forest, CA 92691 | K-6 | 0.2 mi |
Rancho Santa Margarita Intermediate School 21931 Alma Aldea, Rancho Santa Margarita, CA 92688 | 7-8 | 5.2 mi |
Trabuco Hills High School 27501 Mustang Run, Mission Viejo, CA 92691 | 9-12 | 2.1 mi |
Disclaimer:
School attendance boundaries provided by ATTOM Data Solutions and are for reference only. Contact the school directly to verify enrollment eligibility.
Price & Sales History for 50 Blanco
Date
Details
Price
Change
Source
5/29/2026
Sold
$1,320,000
1.55%
MLS
4/30/2026
Listed
$1,299,900
—
MLS
Disclaimer: Historical sales information is derived from public records provided by the county offices. Information is not guaranteed and should be independently verified.
50 Blanco, Lake Forest, CA 92610 (MLS# OC26078713) is a Single Family property that was sold at $1,320,000 on May 29, 2026. Want to learn more about 50 Blanco? Do you have questions about finding other Single Family real estate for sale in Lake Forest? You can browse all Lake Forest real estate or contact a Coldwell Banker agent to request more information.