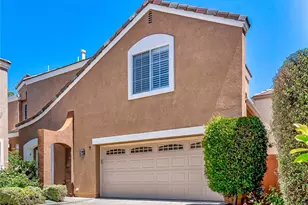
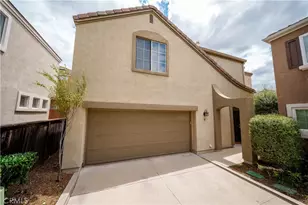
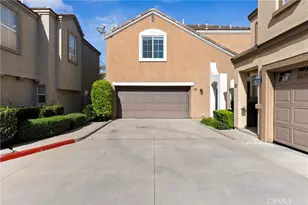
This is a carousel with tiles that activate property listing cards. Use the previous and next buttons to navigate.
1/1
$925,000
This is a carousel with tiles that activate property listing cards. Use the previous and next buttons to navigate.
1/1
Property Description
Spectacular View Home in Exclusive Lake Forest Foothill Ranch Location.
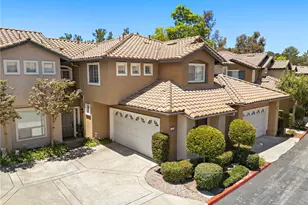
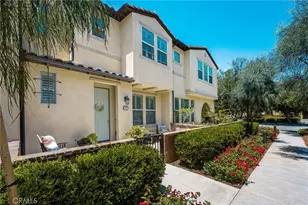
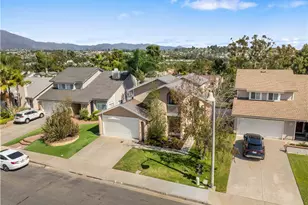
Welcome to 55 Rue Monet, Turnkey detached residence nestled in one of Lake Forest's most desirable hillside communities. This rare three-bedroom, 2.5-bath home enjoys a premium location with no rear neighbors, offering breathtaking panoramic views, romantic ocean sunset vistas, sparkling city lights, Ocean views, and exceptional privacy.
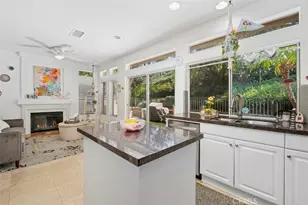
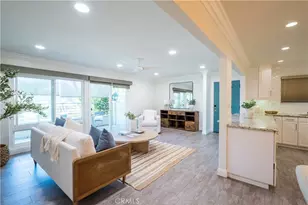
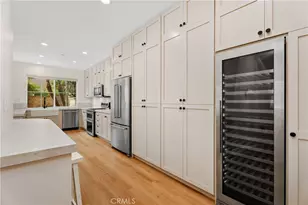
Filled with natural light, the airy floor plan features a bright kitchen that opens seamlessly to the living area and breakfast counter, along with a separate dining space ideal for everyday living and entertaining. The remodeled powder room is conveniently located on the main level, while all three bedrooms and two full bathrooms are situated upstairs.
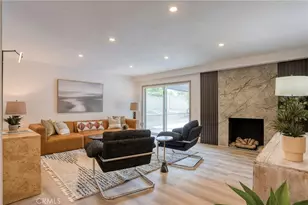
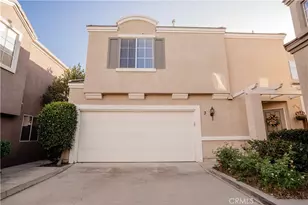
Luxury vinyl flooring. All bathrooms are tile flooring, creating a fresh, modern feel. Direct-access garage parking and a private driveway provide added convenience.
Step outside to a beautifully landscaped backyard featuring fragrant plumeria, a productive lemon tree. Relax with friends and family on your viewing deck, where you can unwind and enjoy breathtaking panoramic scenery, sparkling city lights, and stunning romantic sunsets.
Perfectly located near shopping, dining, and outdoor recreation, the home is just minutes from Foothill Ranch Towne Centre and short drive to the Irvine Spectrum Center. Residents enjoy easy access to nearby parks, hiking and biking trails, as well as convenient connections to the State Route 241 Toll Road and Interstate 5.
This is a rare opportunity to own a view property in an exceptional location-offering privacy, convenience, and the best of Orange County foothill living.
Full Property Details
Full Property Details for 55 Rue Monet
General
- Sold For: $925,000
- HOA FEE: $125/month
- Status: Closed
- Type: Condo
- Source: MRMLS
- MLS ID: IV26130351
- Added to Site: 63 day(s) ago
Interior
- Rooms/Areas: All Bedrooms Up
- Interior Features: Crown Molding, Bar, Quartz Counters, Attic Fan, Ceiling Fan(s)
- Fireplace(s): None
- Eating Areas: Breakfast Counter/Bar, Family Kitchen, Dining Room, In Family Room
- Appliances: Water Heater, Disposal, Microwave, Refrigerator, Range Hood, Gas Range, Gas Oven, Dishwasher
- Flooring: Vinyl
Rooms
Bathrooms
- Total Bathrooms: 3
- Full Bathrooms: 2
- 1/4 Bathrooms: 1
Bedrooms
- Total Bedrooms: 3
Other Rooms
- Laundry: In Garage, Washer Included, Dryer Included
Additional Information
- Shared Amenities: Pool, Spa/Hot Tub
- Pool Description: None
- Spa Description: None
Exterior
- Deck/Patio: Covered, Wood, Patio, Slab, Deck
Parking
- Garage: Yes
- Garage Spaces: 2
- Parking: Garage, Concrete, Driveway Level, Garage Faces Front, Driveway, Side-by-Side
Location
- County: Orange
- Subdivision: Brittany (FHBT)
- Driving Directions: North on Town Center Dr. Left on Antibes - Left to Rue du Parc - Right on Rue Monet
School Information
- School District: Saddleback Valley Unified
- Elementary School: FOORAN
- Middle School: RASAMA
- High School: TRAHIL2
Community
- Community Features: Curbs, Biking, Hiking, Mountainous, Foothills, Street Lights, Storm Drains, Sidewalks, Suburban
- Assoc. Name: Optimum Prof. Property Management Inc.
Heating & Cooling
- Cooling Type: Central Air
- Heating Type: Central
Utilities
- Sewer: Public Sewer
- Water: Public
Structural Information
- Architectural Style: Spanish, Mediterranean
- Structure Type: Condominium
- Construction: Stucco
- Foundation: Slab
- Roof: Tile
- Common Walls: No Common Walls
- Windows: Double-Pane Windows, Insulated Windows, Drapes
- Disability Access: No Interior Steps
- Entry Location: 1
- Stories/Levels: Two
- Stories Description: Two
- Square Feet: 1,232
- Sq. Ft. Source: Public Records
- Year Built: 1996
- Year Built Source: Public Records
- Property Condition: Turnkey
Lot Features
- Property View: Ocean, Mountain(s), City Lights, Neighborhood, Hills, Panoramic
- Irrigation System: Sprinkler System
- Lot Description: Cul-de-Sac, Level with Street, Sprinkler System, Sprinklers in Rear
- Fencing (Description): Wood
Financial Considerations
- Price Per Sq. Ft.: $750.81
- Association Fee: $125
- Assoc Fee Freq.: Monthly
Disclosures and Reports
- Special Conditions: Trust, Standard
- Inclusions: Washer, Dryer, Refrigerator, Deck patio furniture (umbrella, table, 2 chairs) Drapes -Potted Aloe plant, Potted Palm Tree, Potted Plumeria tree
Listed by Realty Masters & Assoc. Inc., MARIBEL BELTRAN VALLE and Realty Masters & Associates, Shawna Morin
Sold by Pacific Sterling Realty, Tina Yang

Get Pre-Approved Today
Schools
Schools serving 55 Rue Monet
School District:Saddleback Valley Unified School District
| Name | Grades | Distance |
|---|---|---|
Foothill Ranch Elementary School 1 Torino Dr., Lake Forest, CA 92691 | K-6 | 0.8 mi |
Rancho Santa Margarita Intermediate School 21931 Alma Aldea, Rancho Santa Margarita, CA 92688 | 7-8 | 5.7 mi |
Trabuco Hills High School 27501 Mustang Run, Mission Viejo, CA 92691 | 9-12 | 2.5 mi |
Disclaimer:
School attendance boundaries provided by ATTOM Data Solutions and are for reference only. Contact the school directly to verify enrollment eligibility.
Price & Sales History for 55 Rue Monet
Date
Details
Price
Change
Source
7/24/2026
Sold
$925,000
3.7%
MLS
6/17/2026
Listed
$892,000
—
MLS
Disclaimer: Historical sales information is derived from public records provided by the county offices. Information is not guaranteed and should be independently verified.
55 Rue Monet, Lake Forest, CA 92610 (MLS# IV26130351) is a Condo property that was sold at $925,000 on July 24, 2026. Want to learn more about 55 Rue Monet? Do you have questions about finding other Condo real estate for sale in Lake Forest? You can browse all Lake Forest real estate or contact a Coldwell Banker agent to request more information.