This is a carousel with tiles that activate property listing cards. Use the previous and next buttons to navigate.
1/60
$1,775,000 Just Listed
This is a carousel with tiles that activate property listing cards. Use the previous and next buttons to navigate.
1/60
Property Description
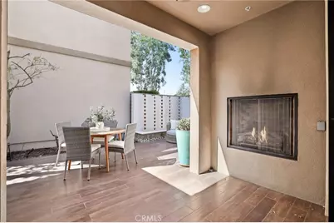
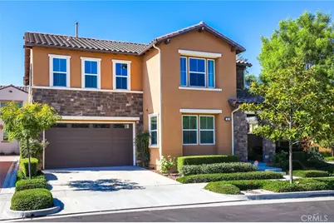
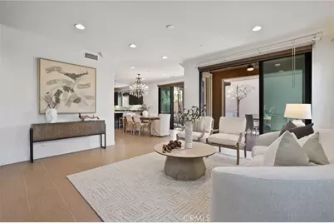
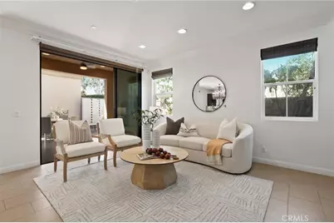
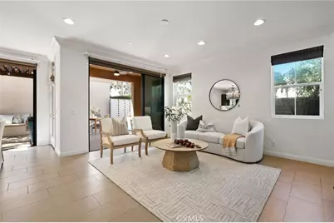
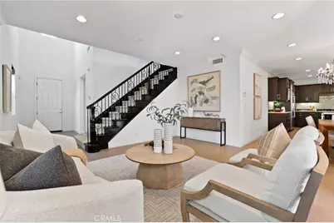
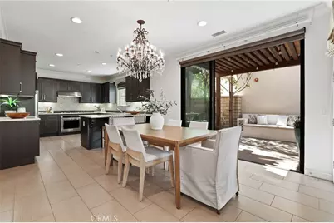
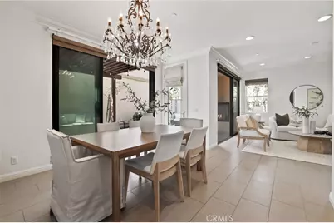
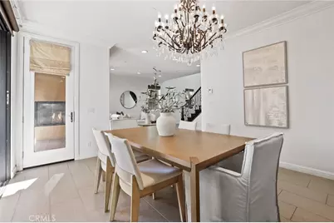
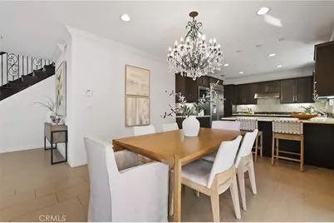
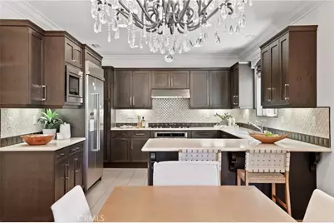
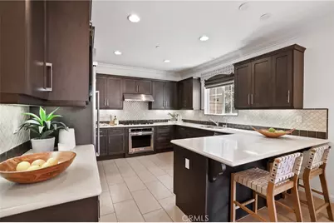
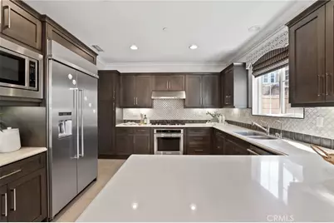
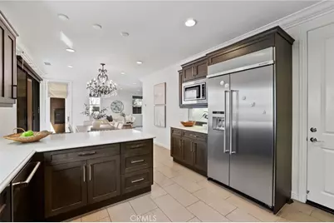
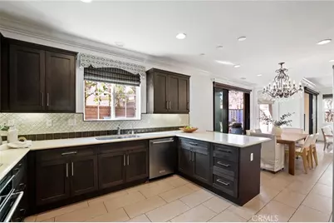
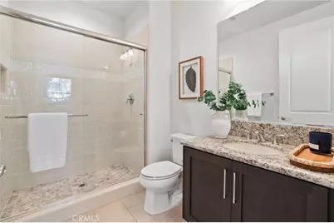
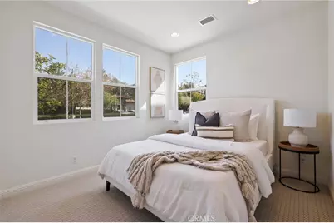
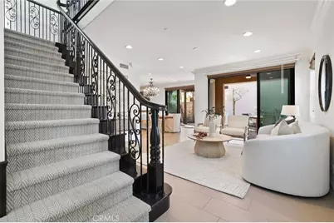
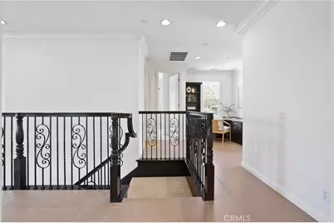
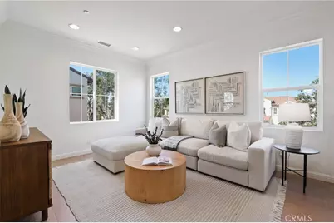
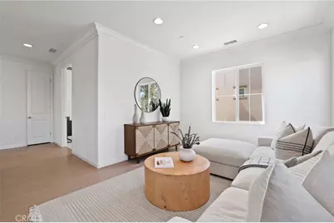
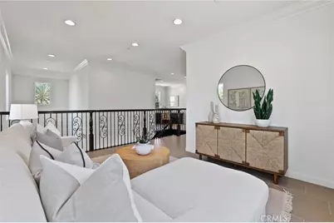
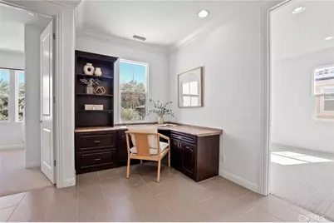
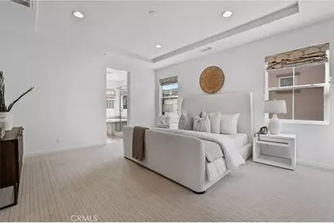
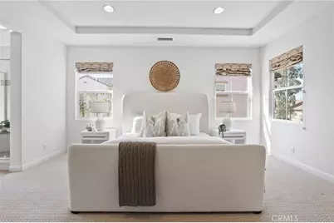
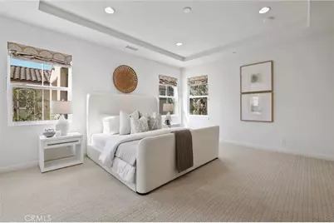
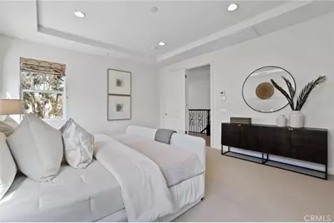
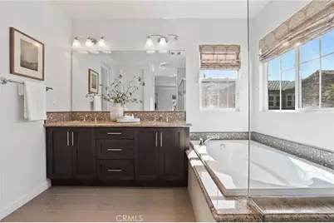
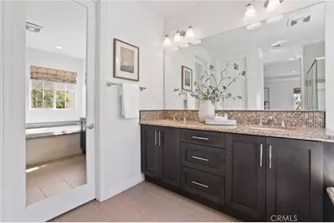
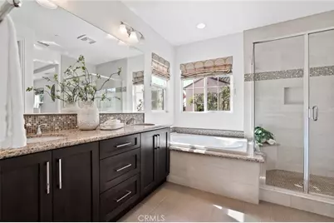
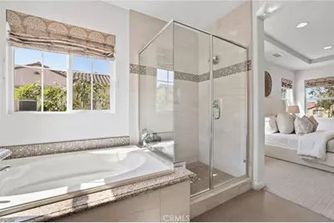
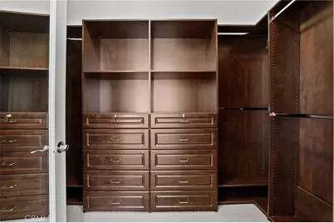
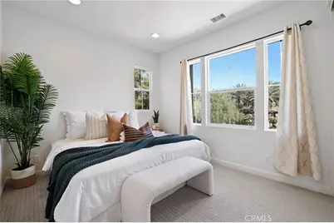
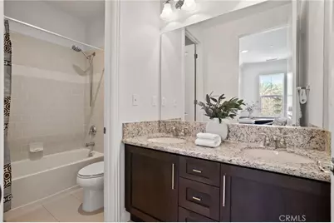
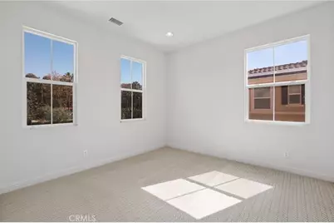
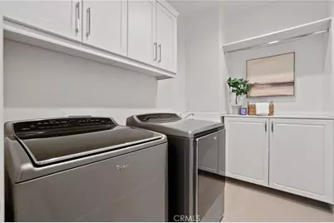
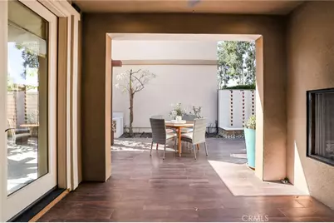
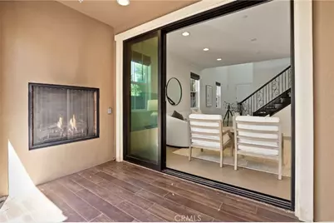
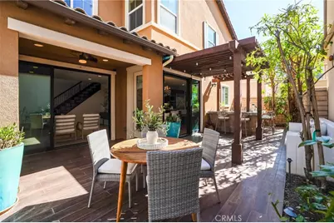
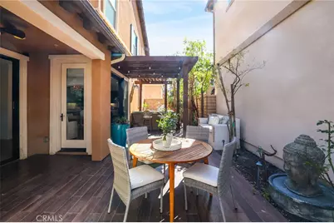
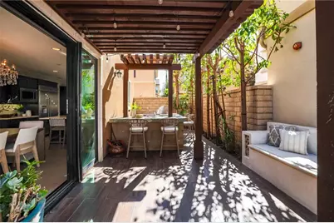
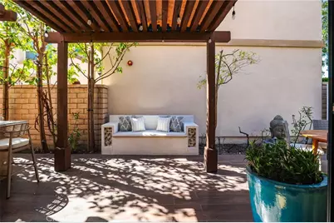
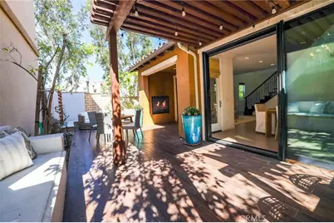
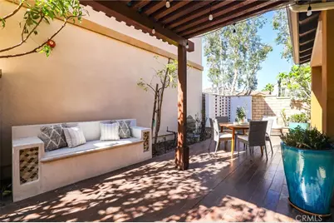
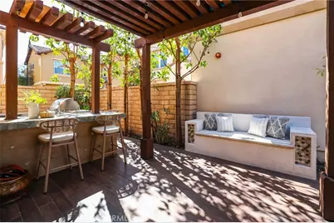
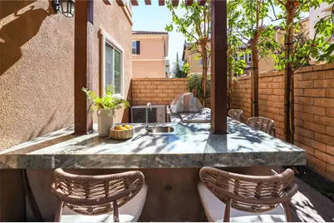
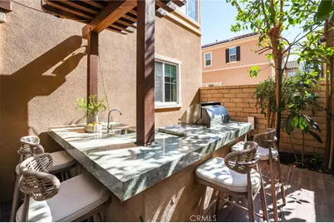
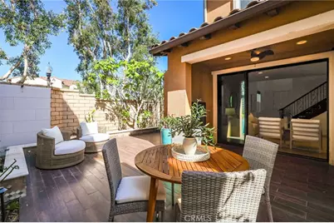
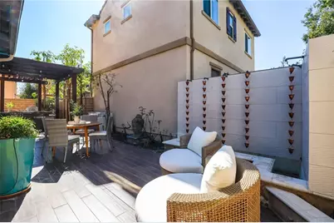
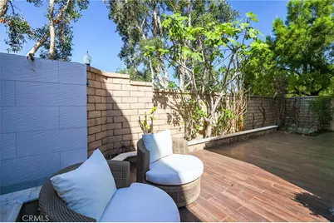
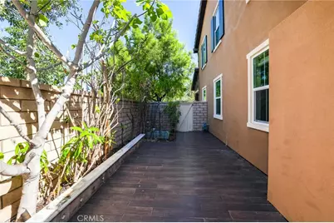
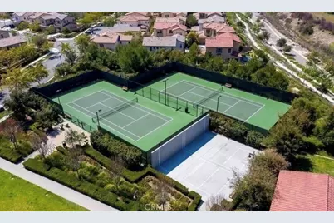
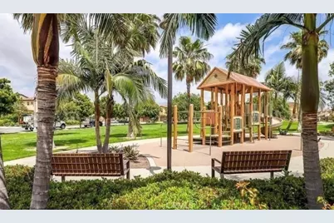
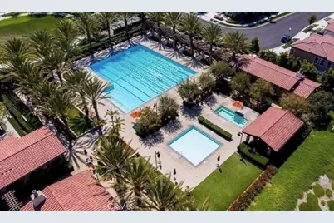
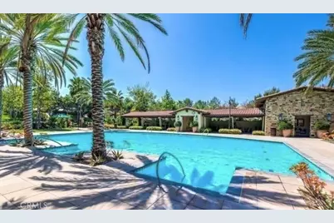
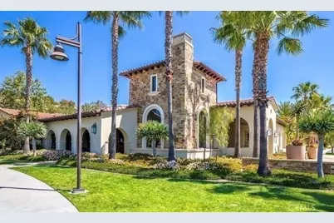
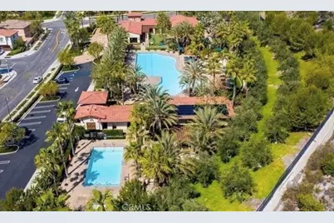
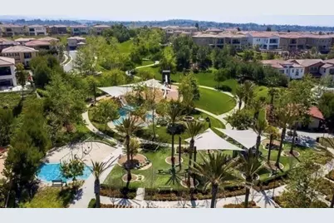
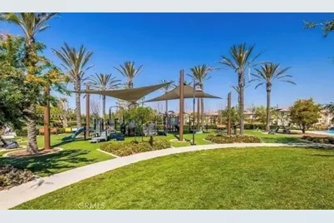
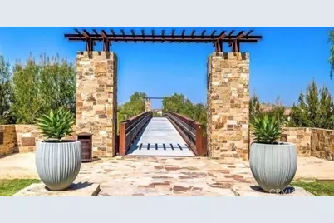
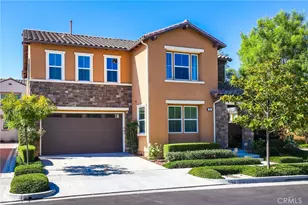
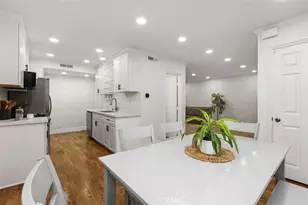
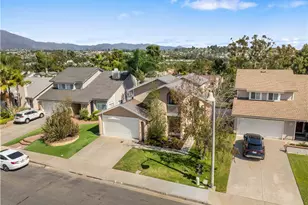
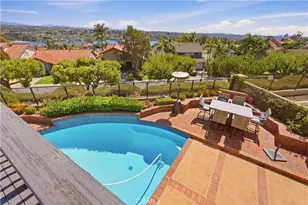
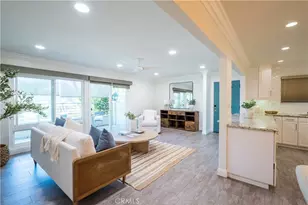
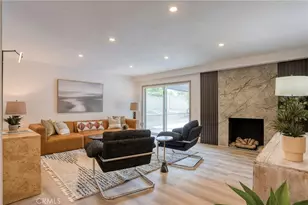
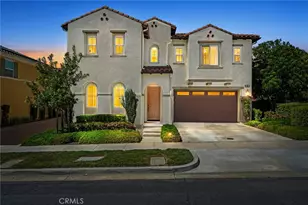
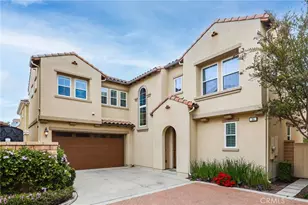
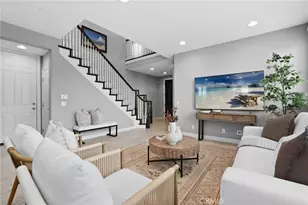
Beautifully Upgraded and Meticulously Maintained, this spacious 4 Bedroom 3 Bathroom + Loft Home is a must see! Located on a Premium Corner Lot, this Gorgeous Home features both the Upgrades and Spacious Floor Plan you have been searching for. As you enter the open concept first floor, featuring a Downstairs Bedroom and Full Bath, you immediately notice the Stunning Porcelain Tile flooring that runs throughout the first floor Great Room and Kitchen. Continue into the Elegant Upgraded kitchen featuring Spacious Bar Seating Area, Built-In Stainless Steel Fridge, Designer Artisanal Tile Backsplash, Upgraded Cabinets and Premium Stainless Steel Appliances. Just off the kitchen is the Designated Dining Area highlighted by an Exquisite Chandelier and Retractable Stacking Doors that seamlessly flow into the back yard. Enjoy the indoor/outdoor lifestyle with the covered California Room featuring Ceiling Fan, Built-In Fireplace and Private Backyard Oasis. Featuring a Soothing Water Feature, Neutral Toned Tile, Built-In Outdoor BBQ & Custom Island, Pergola, and Custom Landscaping with Lush Fruit Trees the Backyard creates the perfect space for relaxation and gatherings. The Upgraded Designer Staircase with Upgraded Carpet leads you to the Spacious Second Floor. The flexible and functional second floor includes a Light & Bright Multi-Purpose Loft, Office Nook, Two Guest Bedrooms, Upgraded Bathrooms and the Spacious Primary Suite Retreat. The Primary Bedroom provides plenty of Natural Light and a Restorative Space. Begin your wellness routine in the Spa Like Primary Bathroom featuring Dual Vanities, Walk-in Glass Shower, Relaxing Bath Tub, Upgraded Tile Flooring and an Expansive Walk-in Closet with Custom Closet Organizers. Let's not forget the Spotless 2 Car Garage which includes Epoxy Flooring, Storage Cabinets, and Tankless Water Heater. The Premium Corner Location Across from the Main Clubhouse, Park and swimming pool offers one of the most unique locations in the neighborhood. Baker Ranch enjoys Incredible Resort Style Amenities including 3 Pools, 8 Parks, Sports Courts, Walking Trails, Tennis Courts, Dog Park and more...No Mello Roos and Low HOA...Do not miss this one..Beautiful Home!
Full Property Details
Full Property Details for 58 Mariposa
General
- Price: $1,775,000
- HOA FEE: $323/month
- Status: Active
- Type: Single Family
- Source: MRMLS
- MLS ID: OC26208721
- Updated: 9/25/2026
- Days on Market: 1 days
- Added to Site: 1 day(s) ago
Interior
- Rooms/Areas: Walk-In Closet, Primary Bedroom, Laundry, Office, Great Room, Main Floor Bedroom, Family Room, Loft, Primary Suite, Den, Primary Bathroom
- Interior Features: High Ceilings, Ceiling Fan(s), Recessed Lighting, Open Floorplan, In-Law Floorplan, Granite Counters
- Fireplace: Yes
- Fireplace(s): Outside
- Eating Areas: Breakfast Counter/Bar, In Kitchen
- Appliances: Microwave, Refrigerator, Tankless Water Heater, Gas Range
- Flooring: Tile, Carpet
Rooms
Bathrooms
- Total Bathrooms: 3
- Full Bathrooms: 3
Bedrooms
- Total Bedrooms: 4
Other Rooms
- Laundry: Inside, Individual Room
Additional Information
- Shared Amenities: Sport Court, Hiking Trails, Pickleball, Playground, Tennis Court(s), Pool, Dog Park, Clubhouse, Barbecue, Outdoor Cooking Area, Paddle Tennis, Spa/Hot Tub, Other Courts, Picnic Area, Biking Trails
- Pool Description: Association
- Spa Description: Association
Exterior
- Deck/Patio: Tile, Patio, Wraparound
Parking
- Garage: Yes
- Garage Spaces: 2
- Parking: Garage, Driveway
Location
- County: Orange
- Subdivision: PARKVIEW (BKPKV)
- Driving Directions: Left on Dimension into Baker Ranch Community. Located across from the Groves Clubhouse
School Information
- School District: Saddleback Valley Unified
- Elementary School: FOORAN
- Middle School: SERINT
- High School: ELTOR
Community
- Community Features: Curbs, Street Lights, Sidewalks
- Assoc. Name: FirstService Residential
Heating & Cooling
- Cooling Type: Central Air
- Heating Type: Central
Utilities
- Sewer: Public Sewer
- Water: Public
Structural Information
- Architectural Style: Mediterranean
- Structure Type: Single Family Residence
- Foundation: Slab
- Roof: Tile
- Common Walls: No Common Walls, End Unit
- Windows: Double-Pane Windows
- Doors: Sliding Doors
- Entry Location: 1
- Stories/Levels: Two
- Stories Description: Two
- Square Feet: 2,412
- Sq. Ft. Source: Assessor
- Year Built: 2015
- Year Built Source: Assessor
- Property Condition: Turnkey
Unit Information
- Units in Complex: 1
Lot Features
- Property View: Mountain(s), Neighborhood
- Lot Size (Acres): 0.0935
- Lot Size (Sq. Ft.): 4,074
- Lot Size Source: Assessor
- Lot Description: Corner Lot, Patio Home, Cul-de-Sac, Landscaped, Close to Clubhouse, Back Yard
- Fencing (Description): Brick
Financial Considerations
- Price Per Sq. Ft.: $735.9
- Association Fee: $323
- Assoc Fee Freq.: Monthly
Disclosures and Reports
- Special Conditions: Standard
Listed by Aspero Realty, Inc, Zachary Doan

Get Pre-Approved Today
Schools
Schools serving 58 Mariposa
School District:Saddleback Valley Unified School District
| Name | Grades | Distance |
|---|---|---|
Foothill Ranch Elementary School 1 Torino Dr., Lake Forest, CA 92691 | K-6 | 1 mi |
Serrano Intermediate School 24642 Jeronimo Road, Lake Forest, CA 92630 | 7-8 | 2.9 mi |
El Toro High School 25255 Toledo Way, Lake Forest, CA 92630 | 9-12 | 2.5 mi |
Disclaimer:
School attendance boundaries provided by ATTOM Data Solutions and are for reference only. Contact the school directly to verify enrollment eligibility.
Price & Sales History for 58 Mariposa
Date
Details
Price
Change
Source
9/24/2026
Listed
$1,775,000
88.33%
MLS
2/24/2016
Sold
$942,500
—
Public Record
Disclaimer: Historical sales information is derived from public records provided by the county offices. Information is not guaranteed and should be independently verified.
Tax History
Tax History for 58 Mariposa
Year
Property Taxes
Change
Tax Assessment
Change
2025
$11,775
—
$1,137,754
2%
2025
$11,775
2%
$1,115,446
2%
2024
$11,562
2%
$1,093,575
2%
2023
$11,291
2%
$1,072,133
2%
2022
$11,089
2%
$1,051,111
2%
2021
$10,869
1%
$1,030,501
1%
2020
$10,772
—
$1,019,935
2%
2019
$10,731
2%
$999,937
2%
2018
$10,530
2%
$980,331
2%
2017
$10,320
438%
$961,109
430%
2016
$1,917
—
$181,450
2%
2015
$1,911
—
$178,725
—
Disclaimer: Historical tax information is derived from public records provided by the county offices. Information is not guaranteed and should be independently verified.
Estimate the Cost
Estimate the Cost for 58 Mariposa
58 Mariposa, Lake Forest, CA 92630 (MLS# OC26208721) is a Single Family property with 4 bedrooms and 3 full bathrooms. 58 Mariposa is currently listed for $1,775,000 and was received on September 24, 2026. Want to learn more about 58 Mariposa? Do you have questions about finding other Single Family real estate for sale in Lake Forest? You can browse all Lake Forest real estate or contact a Coldwell Banker agent to request more information.