This is a carousel with tiles that activate property listing cards. Use the previous and next buttons to navigate.
1/1
$850,000
This is a carousel with tiles that activate property listing cards. Use the previous and next buttons to navigate.
1/1
Property Description
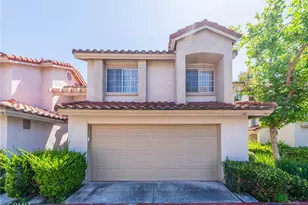
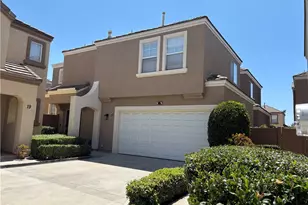
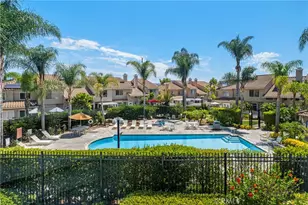
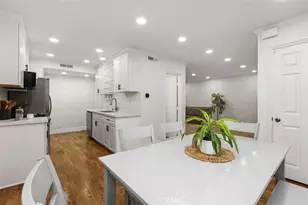
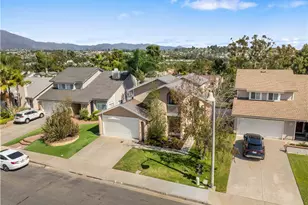
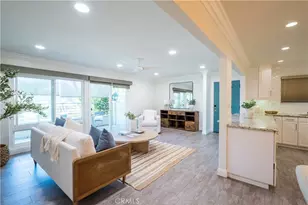
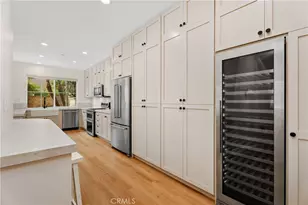
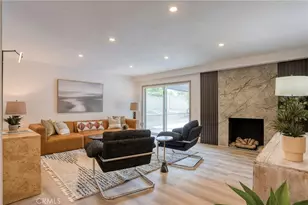
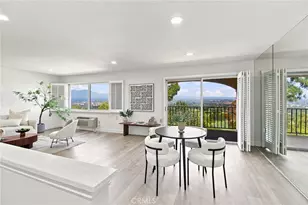
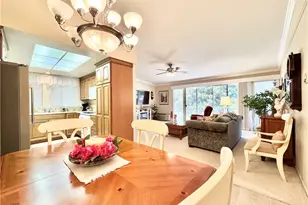

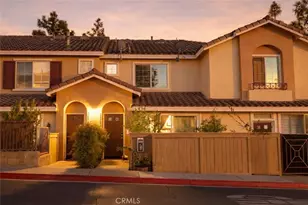
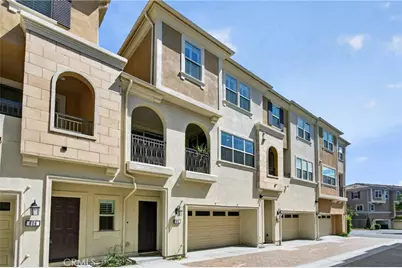
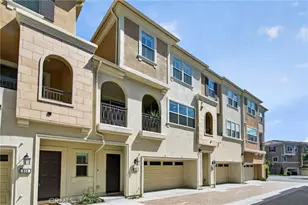
Modern design, thoughtful spaces, and abundant natural light define this exceptional townhome in the gated community of Iron Ridge. The entry level features a flexible den and powder room, offering endless possibilities as a home office, gym, or bonus living area. Designed with entertaining in mind, the open-concept second level blends the living room, dining area, and kitchen into one bright, welcoming space. Cooking is a pleasure in the stunning kitchen featuring quartz countertops, Stainless Steel appliances, Subway Tile backsplash, and a spacious island with breakfast bar seating. Just beyond the dining area, the balcony extends the living space outdoors, offering a wonderful place to enjoy the fresh air or unwind at the end of the day. Plantation Shutters, Luxury Vinyl Plank flooring, and recessed lighting complete the inviting interior. The upper level features a spacious primary suite with a walk-in closet, dual vanities, and a large shower. Two additional bedrooms and a full bath with dual sinks offer ample space. Iron Ridge residents have access to resort-style amenities, including a pool, spa, clubhouse, Pickleball courts, parks, playgrounds, dog parks, barbecue areas, and miles of scenic hiking and biking trails-all with no Mello Roos. Ideally located near Foothill Ranch Town Centre, Whiting Ranch Wilderness Park, shopping, dining, freeways, toll roads, and top-rated schools.
Full Property Details
Full Property Details for 604 White Oaks
General
- Sold For: $850,000
- HOA FEE: $202/month
- Status: Closed
- Type: Condo
- Source: MRMLS
- MLS ID: OC26161005
- Added to Site: 82 day(s) ago
Interior
- Rooms/Areas: Walk-In Closet, Primary Bedroom, Kitchen, Living Room, Den, Primary Bathroom
- Interior Features: Quartz Counters, Attic Fan, Living Room Deck Attached, Recessed Lighting, Open Floorplan
- Fireplace(s): None
- Eating Areas: Breakfast Counter/Bar, Dining Room
- Appliances: Disposal, Microwave, Tankless Water Heater, Gas Range, Dishwasher
- Flooring: Tile, Vinyl
Rooms
Bathrooms
- Total Bathrooms: 4
- Full Bathrooms: 2
- Half Bathrooms: 2
Bedrooms
- Total Bedrooms: 3
Other Rooms
- Laundry: Gas Dryer Hookup, In Closet, Washer Hookup, Stackable
Additional Information
- Shared Amenities: Pickleball, Playground, Tennis Court(s), Pool, Barbecue, Clubhouse, Spa/Hot Tub, Picnic Area
- Pool Description: Association
- Spa Description: Association
Exterior
- Deck/Patio: Covered, Deck
Parking
- Garage: Yes
- Garage Spaces: 2
- Parking: Garage, Garage (Direct Access)
Location
- County: Orange
- Subdivision: Other (OTHR)
- Driving Directions: Glenn Ranch Rd to Portola Oaks Dr, left on Vista Viejo Way, Right on High Meadow. Park in spaces near Alder Ridge. White Oaks is across the street between Deann and Dusky Creek.
School Information
- School District: Saddleback Valley Unified
- Elementary School: PORHIL
- Middle School: SERRAN
- High School: ELTOR
Community
- Community Features: Gutters, Curbs, Biking, Dog Park, Hiking, Street Lights, Sidewalks, Park
- Assoc. Name: First Service Residential
Heating & Cooling
- Cooling Type: Dual, Central Air
- Heating Type: Central
Utilities
- Sewer: Public Sewer
- Water: Public
Structural Information
- Structure Type: Condominium
- Construction: Stucco
- Common Walls: 2 Common Walls (or More)
- Windows: Plantation Shutters
- Doors: Sliding Doors
- Entry Location: 1
- Stories/Levels: Three Or More
- Stories Description: Three Or More
- Square Feet: 1,761
- Sq. Ft. Source: Assessor
- Year Built: 2020
- Year Built Source: Assessor
- Property Condition: Turnkey
Lot Features
- Property View: None
- Lot Size (Acres): 14.032
- Lot Size Source: Assessor
Financial Considerations
- Price Per Sq. Ft.: $482.68
- Association Fee: $202
- Assoc Fee Freq.: Monthly
- Other Fee: $342
- Other Fee Type: Association Fee 2
- Other Fee Freq.: Monthly
Disclosures and Reports
- Special Conditions: Standard
Get Pre-Approved Today
Schools
Schools serving 604 White Oaks
School District:Saddleback Valley Unified School District
| Name | Grades | Distance |
|---|---|---|
Portola Hills Elementary School 19422 Saddleback Ranch Road, Trabuco Canyon, CA 92679 | K-6 | 0.6 mi |
Serrano Intermediate School 24642 Jeronimo Road, Lake Forest, CA 92630 | 7-8 | 4.5 mi |
El Toro High School 25255 Toledo Way, Lake Forest, CA 92630 | 9-12 | 3.8 mi |
Disclaimer:
School attendance boundaries provided by ATTOM Data Solutions and are for reference only. Contact the school directly to verify enrollment eligibility.
Price & Sales History for 604 White Oaks
Date
Details
Price
Change
Source
9/14/2026
Sold
$850,000
—
MLS
8/14/2026
Price Reduced
$850,000
-5.45%
MLS
7/23/2026
Listed
$899,000
—
MLS
Disclaimer: Historical sales information is derived from public records provided by the county offices. Information is not guaranteed and should be independently verified.
604 White Oaks, Lake Forest, CA 92610 (MLS# OC26161005) is a Condo property that was sold at $850,000 on September 14, 2026. This property was listed by Amy Mosley from our Laguna Beach Office.Want to learn more about 604 White Oaks? Do you have questions about finding other Condo real estate for sale in Portola Hills? You can browse all Portola Hills real estate or contact a Coldwell Banker agent to request more information.