This is a carousel with tiles that activate property listing cards. Use the previous and next buttons to navigate.
1/1
$3,199
This is a carousel with tiles that activate property listing cards. Use the previous and next buttons to navigate.
1/1
Property Description
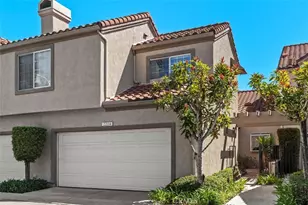
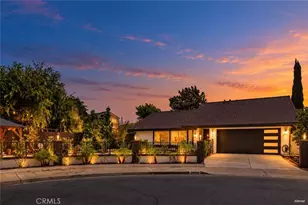
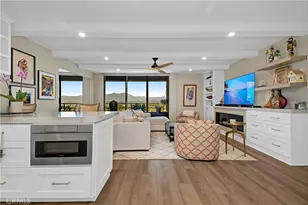
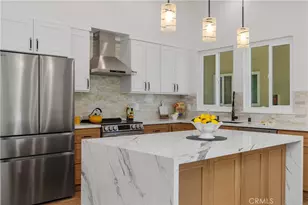
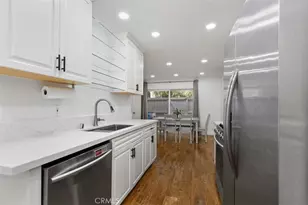
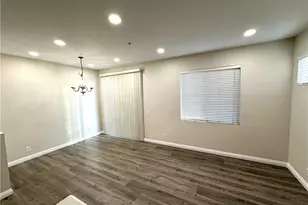
Beautifully upgraded Los Olivos Model in the highly desirable Vineyards community of Foothill Ranch! This two-story condominium offers 2 bedrooms, 2.5 bathrooms, and 1,101 square feet of thoughtfully designed living space. The inviting living room features a gas fireplace, dual-pane windows, recessed lighting, and crown molding. The upgraded kitchen is appointed with granite countertops, Whirlpool refrigerator, Whirlpool microwave, Whirlpool 4-burner gas cooktop, and Whirlpool gas oven. Convenient downstairs powder room includes a deep storage closet, plus an additional coat closet.
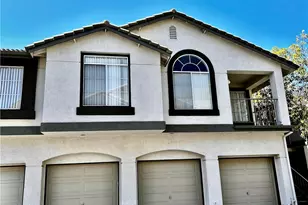
Upstairs features laminate flooring throughout, dual primary bedroom suites, including one with a private walk-out patio. Both bathrooms offer granite countertops, while a mid-hall skylight fills the upper level with natural light. The upstairs laundry area includes a Whirlpool washer and GE electric dryer. Additional upgrades include Lennox central air conditioning and all new PEX plumbing throughout. Enjoy the large concrete front patio, perfect for relaxing or entertaining.Ideally located near award-winning schools, shopping, dining, Whiting Ranch Wilderness Park, Foothill Ranch Towne Centre, scenic hiking and biking trails, and convenient access to the 241 Toll Road. This move-in ready home is an outstanding opportunity to enjoy the Foothill Ranch lifestyle!
Full Property Details
Full Property Details for 64 Mission Ct
General
- Rent: $3,199
- HOA FEE: $305/month
- Status: Closed
- Type: Condo
- Source: MRMLS
- MLS ID: OC26157054
- Added to Site: 19 day(s) ago
Rental Information
- Lease/Rent Term: 12 Months
Interior
- Rooms/Areas: Walk-In Closet, Primary Bedroom, Entry, All Bedrooms Up, Kitchen, Living Room, Primary Bathroom
- Fireplace: Yes
- Fireplace(s): Gas, Living Room
- Eating Areas: Breakfast Counter/Bar, Dining Room
- Appliances: Gas Cooktop, Disposal, Microwave, Refrigerator, Vented Exhaust Fan, Gas Oven, Dishwasher
- Furnishings: Unfurnished
- Flooring: Tile, Carpet, Laminate
Rooms
Bathrooms
- Total Bathrooms: 3
- Full Bathrooms: 2
- Half Bathrooms: 1
Bedrooms
- Total Bedrooms: 2
Other Rooms
- Laundry: Inside, Electric Dryer Hookup, Upper Level, Washer Hookup, Washer Included, Dryer Included
Additional Information
- Shared Amenities: Pool, Spa/Hot Tub
- Pool Description: Association, In-Ground, Community, Heated
- Spa Description: Association, In-Ground, Community, Heated
Exterior
- Deck/Patio: Front Porch, Concrete
Parking
- Garage: Yes
- Garage Spaces: 2
- Parking: Garage, Garage (Direct Access), Garage Faces Rear
Location
- County: Orange
- Subdivision: Vineyards (FHVY)
- Driving Directions: From Culver & Barranca, Left on Culver, Left on Irvine Blvd. Left on Alton Pkwy, Left on Towne Centre Dr, Left on Antibes, Right on Mission Ct, Home is on your Right.
- Direction Faces: Southwest
School Information
- School District: Saddleback Valley Unified
- Elementary School: FOORAN
- Middle School: RASAMA
- High School: TRAHIL
Community
- Mgmt. Company: Optimum Mngmt, Powerstone Mngmt
Heating & Cooling
- Cooling Type: Central Air
- Heating Type: Forced Air
Utilities
- Sewer: Sewer Paid
- Water: Public
Structural Information
- Architectural Style: Contemporary
- Builder: Laing Homes
- Roof: Concrete, Tile
- Common Walls: 2 Common Walls (or More)
- Windows: Shutters, Double-Pane Windows, Skylight(s), Screens
- Doors: Mirror Closet Door(s)
- Entry Floor Number: 1
- Entry Location: 1
- Stories/Levels: Two
- Stories Description: Two
- Square Feet: 1,101
- Sq. Ft. Source: Assessor
- Year Built: 1995
- Property Condition: Updated/Remodeled
Lot Features
- Property View: Neighborhood
- Lot Size (Acres): 0.5087
- Lot Size (Sq. Ft.): 22,158
- Lot Size Source: Assessor
- Irrigation System: Sprinkler System
- Lot Description: Sprinklers in Front
- Fencing (Description): Wrought Iron
Financial Considerations
- Price Per Sq. Ft.: $2.91
- Association Fee: $305
- Assoc Fee Freq.: Monthly
- Other Fee: $50
- Other Fee Type: Association Fee 2
- Other Fee Freq.: Monthly
- Security Deposit: $3,200
- Terms: 12 Months
Disclosures and Reports
- Inclusions: Refrigerator, Washer, Dryer
Listed by Coldwell Banker Platinum Prop, Holden Bowersock
Sold by Coldwell Banker Platinum Prop, Zach Freudenberg

Schools
Schools serving 64 Mission Ct
School District:Saddleback Valley Unified School District
| Name | Grades | Distance |
|---|---|---|
Foothill Ranch Elementary School 1 Torino Dr., Lake Forest, CA 92691 | K-6 | 0.7 mi |
Rancho Santa Margarita Intermediate School 21931 Alma Aldea, Rancho Santa Margarita, CA 92688 | 7-8 | 5.7 mi |
Trabuco Hills High School 27501 Mustang Run, Mission Viejo, CA 92691 | 9-12 | 2.5 mi |
Disclaimer:
School attendance boundaries provided by ATTOM Data Solutions and are for reference only. Contact the school directly to verify enrollment eligibility.
Price History for 64 Mission Ct
Date
Details
Price
Change
Source
8/06/2026
Sold
$3,199
—
MLS
7/24/2026
Listed
$3,199
—
MLS
Disclaimer: Historical sales information is derived from public records provided by the county offices. Information is not guaranteed and should be independently verified.
64 Mission Court, Lake Forest, CA 92610 (MLS# OC26157054) is a Condo property that was sold at $3,199 on August 06, 2026. Want to learn more about 64 Mission Court? Do you have questions about finding other real estate for sale or rent in Lake Forest? You can browse all Lake Forest rentals or contact a Coldwell Banker agent to request more information.