This is a carousel with tiles that activate property listing cards. Use the previous and next buttons to navigate.
1/51
$1,749,000
This is a carousel with tiles that activate property listing cards. Use the previous and next buttons to navigate.
1/51
Property Description
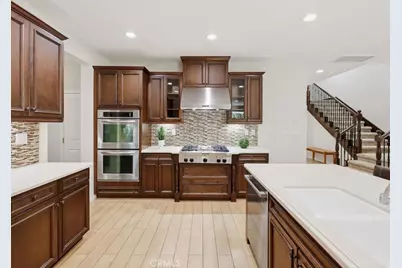
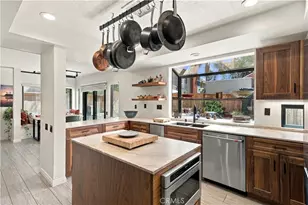
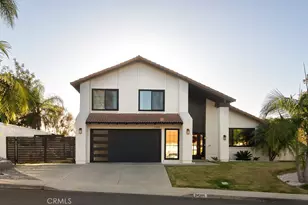
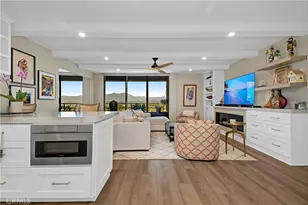
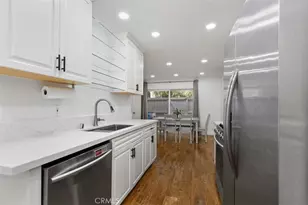
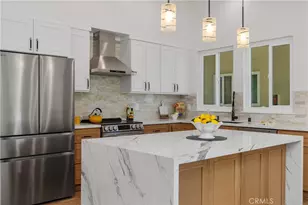
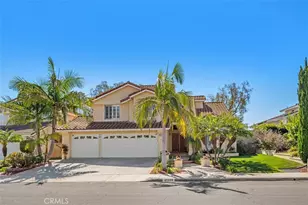
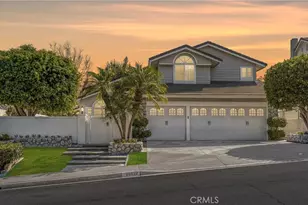
Former model home in desirable Whisler Ridge featuring 4 bedrooms, loft/bonus room and 3 bathrooms. The downstairs bedroom is currently shown as an office but can be used as the 4th bedroom and there is a shower downstairs. Great room floorplan with fireplace, dining area, oversized island with bar seating, tile plank flooring downstairs, and newer carpet upstairs. Upgraded kitchen includes quartz countertops, designer tile backsplash, double ovens, 4-burner gas cooktop with center grill/griddle, hood, like new Bosch quiet dishwasher, walk-in pantry, and added mud room with storage. Luxurious primary suite offers private balcony with park views, two walk-in closets, soaking tub, walk-in shower, dual sinks, designer tile, and sliding barn door. Extra spacious secondary bedrooms, upstairs laundry room with sink, and upgraded hall bath with dual sinks. Additional upgrades include fully owned solar, whole-house water filtration, tankless water heater, WiFi irrigation, recessed lighting, epoxy garage flooring, EV charging, interior sprinklers, and remote blackout shades. Two Tesla batteries for the solar help keep surge costs down and are back up power through outages. Beautifully professionally landscaped backyard with artificial turf, gas firepit, seat wall, DG dog run with doggy door access, and well-maintained above-ground spa included. Excellent location near Lake Forest Sports Park, award-winning schools, shopping, dining, and more. Take advantage of this rare opportunity to own a truly turnkey home!
Full Property Details
Full Property Details for 8 Willow Way
General
- Price: $1,749,000
- HOA FEE: $206/month
- Status: Active
- Type: Single Family
- Source: MRMLS
- MLS ID: OC26102996
- Updated: 7/7/2026
- Days on Market: 55 days
- Added to Site: 55 day(s) ago
Interior
- Rooms/Areas: Walk-In Closet, Entry, Walk-In Pantry, Laundry, Office, Kitchen, Great Room, Main Floor Bedroom, Family Room, Loft, Primary Suite
- Interior Features: Balcony, Quartz Counters, Block Walls, Pantry, Recessed Lighting, Open Floorplan, Wired for Sound, Cathedral Ceiling(s)
- Fireplace: Yes
- Fireplace(s): Firepit, Family Room
- Eating Areas: Breakfast Counter/Bar, In Family Room
- Appliances: Gas Cooktop, Disposal, Indoor Grill, Self Cleaning Oven, Tankless Water Heater, Range Hood, Water Purifier, Double Oven, Dishwasher
- Flooring: Tile, Carpet
Rooms
Bathrooms
- Total Bathrooms: 3
- Full Bathrooms: 3
Bedrooms
- Total Bedrooms: 4
Other Rooms
- Laundry: Inside, Individual Room, Upper Level, Washer Included, Dryer Included
Additional Information
- Shared Amenities: Other
- Pool Description: None
- Spa Description: Private, Above-Ground
Exterior
- Deck/Patio: Covered, Patio
Parking
- Garage: Yes
- Garage Spaces: 2
- Parking: Garage
Location
- County: Orange
- Subdivision: Other (OTHR)
- Driving Directions: El Toro or Lake Forest to Regency Ln, Osterman, Willow Way
School Information
- School District: Saddleback Valley Unified
- Elementary School: LAKFOR
- Middle School: SERRAN
- High School: TRAHIL2
Community
- Community Features: Curbs, Dog Park, Hiking, Storm Drains, Sidewalks, Park
- Assoc. Name: Action Management
Heating & Cooling
- Cooling Type: Central Air
- Heating Type: Central
Utilities
- Sewer: Public Sewer
- Water: Public
Structural Information
- Architectural Style: Craftsman, Contemporary
- Structure Type: Single Family Residence
- Builder: KB Homes
- Foundation: Slab
- Roof: Tile
- Common Walls: No Common Walls
- Windows: Screens
- Doors: Sliding Doors
- Entry Location: 1
- Stories/Levels: Two
- Stories Description: Two
- Square Feet: 2,836
- Sq. Ft. Source: Assessor
- Year Built: 2011
- Year Built Source: Assessor
- Property Condition: Turnkey
Unit Information
- Units in Complex: 68
Lot Features
- Property View: Trees/Woods, Park/Greenbelt, Neighborhood
- Lot Size (Acres): 0.094
- Lot Size (Sq. Ft.): 4,094
- Lot Size Source: Assessor
- Irrigation System: Sprinkler System
- Lot Description: Landscaped, Level, Park Nearby, Front Yard, Sprinkler System, Back Yard, Yard
- Fencing (Description): Block, Vinyl, New Condition
Financial Considerations
- Price Per Sq. Ft.: $616.71
- Association Fee: $206
- Assoc Fee Freq.: Monthly
Disclosures and Reports
- Special Conditions: Standard
- Inclusions: washer, dryer, Google Nest whole house camera, solar+Tesla batteries, Smart Features: irrigation, thermostat, front door lock
Listed by Berkshire Hathaway HomeService, Vicki Goodell
Get Pre-Approved Today
Schools
Schools serving 8 Willow Way
School District:Saddleback Valley Unified School District
| Name | Grades | Distance |
|---|---|---|
Lake Forest Elementary School 21801 Pittsford Drive, Lake Forest, CA 92630 | K-6 | 1.1 mi |
Serrano Intermediate School 24642 Jeronimo Road, Lake Forest, CA 92630 | 7-8 | 2.7 mi |
Trabuco Hills High School 27501 Mustang Run, Mission Viejo, CA 92691 | 9-12 | 0.8 mi |
Disclaimer:
School attendance boundaries provided by ATTOM Data Solutions and are for reference only. Contact the school directly to verify enrollment eligibility.
Price & Sales History for 8 Willow Way
Date
Details
Price
Change
Source
5/31/2026
Price Reduced
$1,749,000
-2.78%
MLS
5/15/2026
Listed
$1,799,000
79.9%
MLS
6/24/2013
Sold
$1,000,000
—
Public Record
Disclaimer: Historical sales information is derived from public records provided by the county offices. Information is not guaranteed and should be independently verified.
Tax History
Tax History for 8 Willow Way
Year
Property Taxes
Change
Tax Assessment
Change
2025
$12,799
2%
$1,225,845
2%
2024
$12,568
2%
$1,201,809
2%
2023
$12,272
2%
$1,178,245
2%
2022
$12,053
2%
$1,155,143
2%
2021
$11,814
1%
$1,132,494
1%
2020
$11,708
2%
$1,120,882
2%
2019
$11,474
2%
$1,098,904
2%
2018
$11,260
2%
$1,077,357
2%
2017
$11,036
2%
$1,056,233
2%
2016
$10,853
1%
$1,035,523
2%
2015
$10,723
50%
$1,019,969
2%
2013
$7,138
—
$999,990
46%
2013
$7,138
—
$685,968
—
Disclaimer: Historical tax information is derived from public records provided by the county offices. Information is not guaranteed and should be independently verified.
Estimate the Cost
Estimate the Cost for 8 Willow Way
8 Willow Way, Lake Forest, CA 92630 (MLS# OC26102996) is a Single Family property with 4 bedrooms and 3 full bathrooms. 8 Willow Way is currently listed for $1,749,000 and was received on May 15, 2026. Want to learn more about 8 Willow Way? Do you have questions about finding other Single Family real estate for sale in Lake Forest? You can browse all Lake Forest real estate or contact a Coldwell Banker agent to request more information.