This is a carousel with tiles that activate property listing cards. Use the previous and next buttons to navigate.
1/1
$1,749,000
This is a carousel with tiles that activate property listing cards. Use the previous and next buttons to navigate.
1/1
Property Description
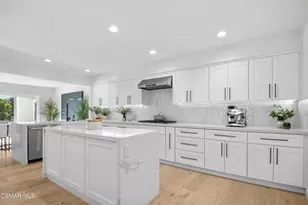
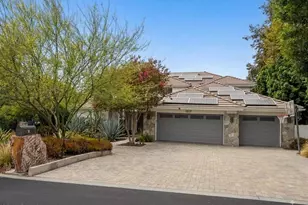
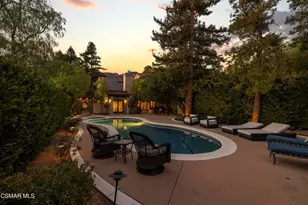
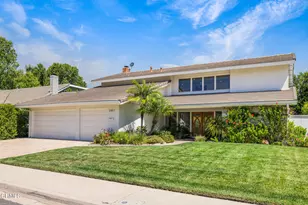
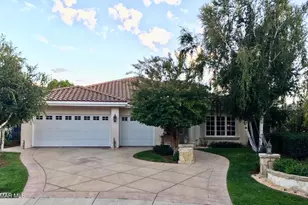
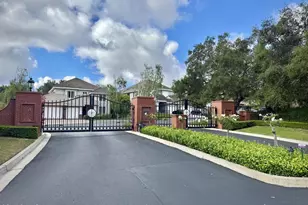

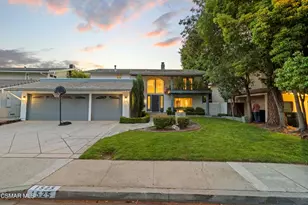
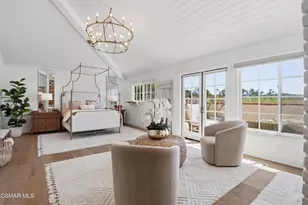
Nestled behind the gates of The Meadows at Sherwood, this beautifully appointed single-story home showcases effortless California living. Spanning approximately 2,222 square feet, with three bedrooms, two and a half baths, and a spacious three-car garage, all set on a thoughtfully landscaped 6,534 square foot lot.A stone-accented exterior creates a lasting first impression, setting the tone for the light-filled interiors within. Freshly painted and thoughtfully designed, the home offers an open-concept layout. The expansive great room features high ceilings and flows into the kitchen and casual dining area--perfect for both everyday comfort and entertaining.Indoor-outdoor living takes center stage with a large sliding door that opens to a serene backyard retreat. Enjoy a built-in BBQ, covered patio, fire pit, and charming gazebo--all designed to create a private oasis for gatherings or quiet evenings under the stars.The primary suite is a true sanctuary, with direct access to the outdoor living space. It features plantation shutters, a generous walk-in closet, and a spa-inspired bath complete with dual vanities, soaking tub, separate shower, and private water closet.Two additional bedrooms are situated near the front of the home and share a full bath. The bedrooms are currently used as offices. A powder room in the hallway accommodates guests. The three-car garage adds versatility with built-in storage, a dedicated workshop area, and a sleek epoxy-finished floor.The grounds have been enhanced with newly planted trees for pleasing curb appeal. Designed for ease, the low-maintenance landscape features raised garden beds and multiple outdoor entertaining areas for year-round enjoyment.Residents of The Meadows benefit from 24/7 roaming security patrol and exclusive access to the waters of Lake Sherwood, where boating, fishing, and lakeside recreation await. Access to nearby Maid Marion Park offers additional outdoor enjoyment.Surrounded by the scenic Santa Monica Mountains, the community provides access to picturesque trails and open space, while the nearby hubs of Westlake Village and Thousand Oaks offer upscale dining and boutique shopping. Ideally located between Los Angeles and Santa Barbara--and just a short drive to Malibu and Oxnard beaches--this exceptional property also offers convenient access to the 101, 23, and 118 freeways. Come take a look today and make this your next loved home!
Full Property Details
Full Property Details for 1739 Sandcroft St
General
- Sold For: $1,749,000
- HOA FEE: $254/month
- HOA FEE FREQ.: Quarterly
- Status: Closed
- Type: Single Family
- Source: MRMLS
- MLS ID: 226001832
- Added to Site: 172 day(s) ago
Interior
- Rooms/Areas: Main Floor Primary Bedroom
- Interior Features: Cathedral Ceiling(s)
- Fireplace: Yes
- Fireplace(s): Patio, Great Room
- Appliances: Gas Cooking, Electric Cooking, Microwave, Refrigerator, Vented Exhaust Fan, Dishwasher
Rooms
Bathrooms
- Total Bathrooms: 3
- Full Bathrooms: 2
- Half Bathrooms: 1
Bedrooms
- Total Bedrooms: 3
Other Rooms
- Laundry: Gas Dryer Hookup, Electric Dryer Hookup
Additional Information
- Shared Amenities: Lake or Pond
Exterior
- Deck/Patio: Concrete, Stone
Parking
- Garage: Yes
- Garage Spaces: 3
- Parking: Garage (Three Doors), Workshop in Garage, Built-In Storage, Garage Door Opener
Location
- County: Ventura
- Driving Directions: Take 101 freeway. Exit Westlake Blvd and head south. Right on Potrero Rd. Right on Sandcroft St. Third house on the left once you enter the gates on Sandcroft St.
Heating & Cooling
- Cooling Type: Central Air
- Heating Type: Natural Gas, Central
Structural Information
- Structure Type: Single Family Residence
- Construction: Stucco
- Roof: Tile
- Common Walls: No Common Walls
- Doors: Sliding Doors
- Entry Location: Main Level
- Stories/Levels: One
- Stories Description: One
- Square Feet: 2,222
- Sq. Ft. Source: Public Records
- Year Built: 1997
- Year Built Source: Assessor
Lot Features
- Lot Size (Acres): 0.15
- Lot Size Source: Public Records
- Zoning: RASRP
Financial Considerations
- Price Per Sq. Ft.: $787.13
- Association Fee: $761
- Assoc Fee Freq.: Quarterly
- Other Fee: $801
- Other Fee Type: Association Fee 2
- Other Fee Freq.: Quarterly
Disclosures and Reports
- Special Conditions: Standard
- Inclusions: Washer, dryer, garden hose, ring doorbell, ring security cameras on exterior of home.
Get Pre-Approved Today
Schools
Schools serving 1739 Sandcroft St
School District:Conejo Valley Unified School District
| Name | Grades | Distance |
|---|---|---|
Westlake Elementary School 1571 East Potrero Road, Westlake Village, CA 91361 | K-5 | 1.2 mi |
Colina Middle School 1500 East Hillcrest Drive, Thousand Oaks, CA 91362 | 6-8 | 2.8 mi |
Westlake High School 100 N. Lakeview Canyon Rd., Westlake Village, CA 91362 | 9-12 | 3.3 mi |
Disclaimer:
School attendance boundaries provided by ATTOM Data Solutions and are for reference only. Contact the school directly to verify enrollment eligibility.
Price & Sales History for 1739 Sandcroft St
Date
Details
Price
Change
Source
8/27/2026
Sold
$1,749,000
—
MLS
4/22/2026
Listed
$1,749,000
—
MLS
Disclaimer: Historical sales information is derived from public records provided by the county offices. Information is not guaranteed and should be independently verified.
1739 Sandcroft Street, Lake Sherwood, CA 91361 (MLS# 226001832) is a Single Family property that was sold at $1,749,000 on August 27, 2026. This property was listed by Krystal Naismith from our Westlake Village Regional Office.Want to learn more about 1739 Sandcroft Street? Do you have questions about finding other Single Family real estate for sale in Lake Sherwood? You can browse all Lake Sherwood real estate or contact a Coldwell Banker agent to request more information.