This is a carousel with tiles that activate property listing cards. Use the previous and next buttons to navigate.
1/20
$430,000 Just Listed
This is a carousel with tiles that activate property listing cards. Use the previous and next buttons to navigate.
1/20
Property Description
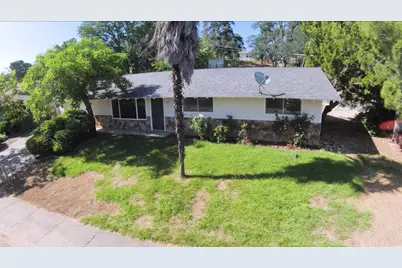
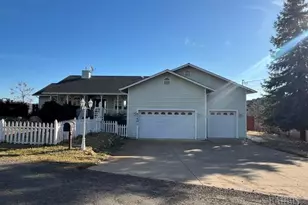
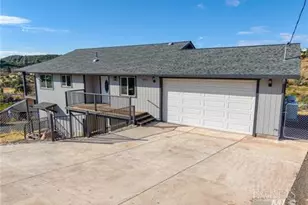
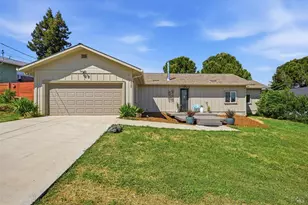
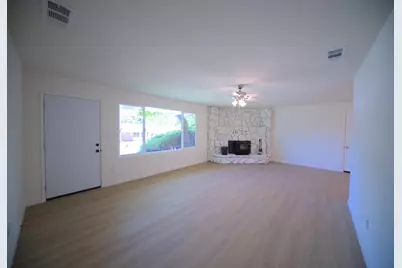
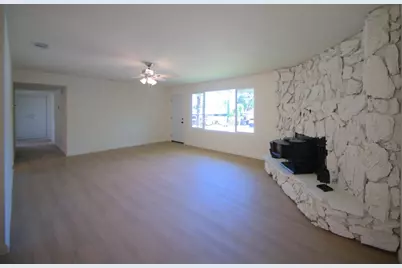
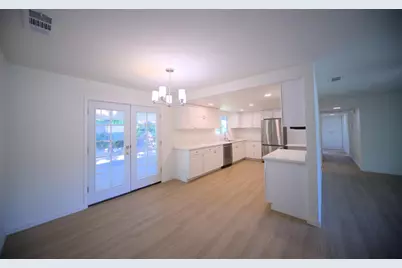
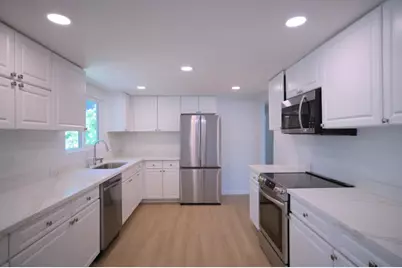
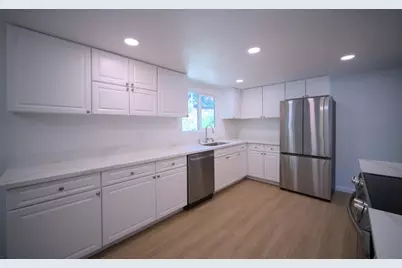
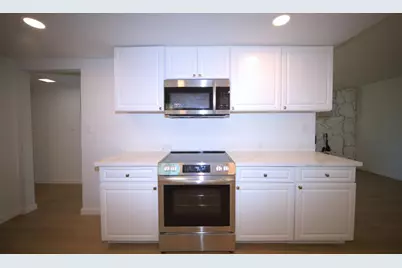
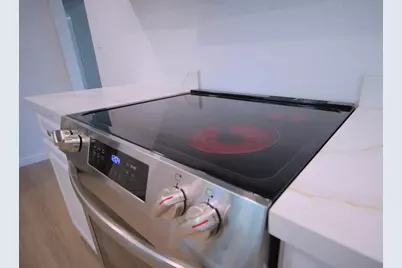
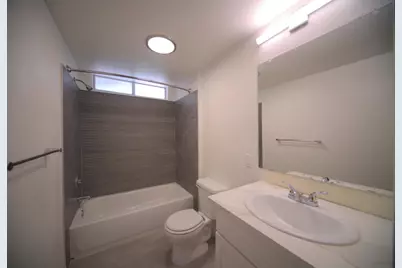
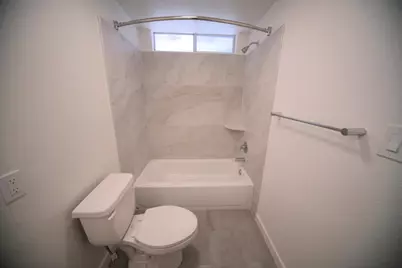
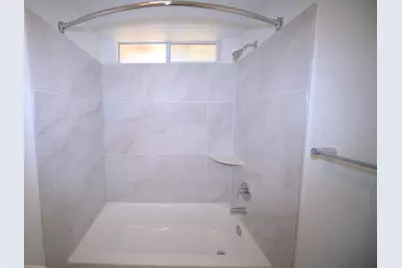
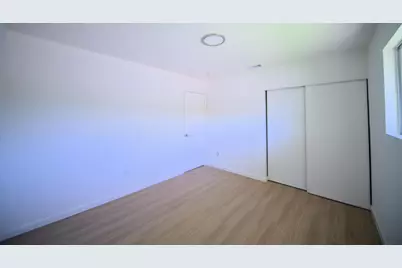
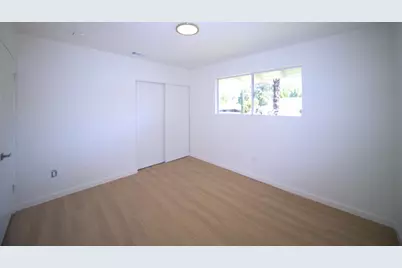
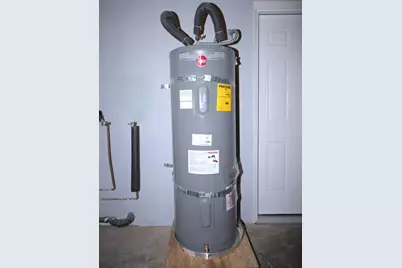
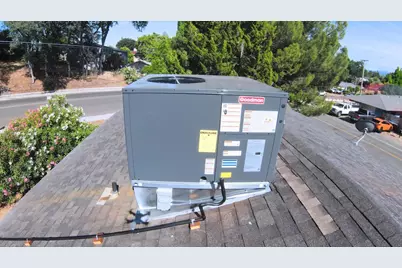
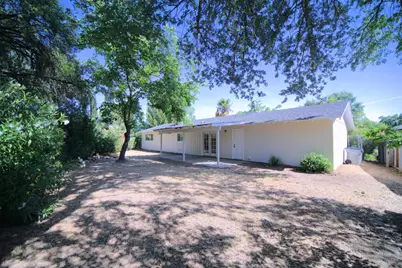
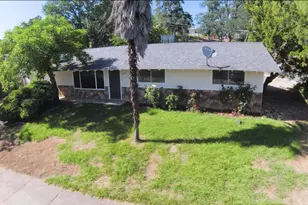
Welcome to this bright and sunny updated California ranch-style home, ideally situated on a corner lot with ±1,352 sq. ft. of living space on a level ±9,583 sq. ft. lot. Built in 1974, this inviting single-story residence offers three bedrooms, two fully remodeled bathrooms, and an attached two-car garage with laundry hookups. The spacious living room features large windows, a wood-burning fireplace, and freestanding wood stove for warmth and character. The updated kitchen offers quartz countertops, generous wood cabinetry, new stainless-steel appliances, and a five-burner electric range. The dining area opens through French doors to the private backyard, creating a natural indoor-outdoor connection. Both bathrooms feature quartz vanity tops, tile shower surrounds, and updated finishes. Improvements include engineered flooring throughout, recessed lighting, fresh interior and exterior paint, a new heat pump/HVAC system, and a new water heater. Outside, the decorative stone-accent façade enhances curb appeal, while the private backyard provides flowering landscaping and space to relax or garden. Minutes from Clear Lake, shopping, restaurants, and public transportation, this home offers modern updates, single-level living, and a desirable Lakeport location.
Full Property Details
Full Property Details for 20th St
General
- Price: $430,000
- Status: Active
- Type: Single Family
- Source: RE_Infolink
- MLS ID: ML82054890
- Updated: 7/20/2026
- Added to Site: Today
Interior
- Fireplace(s): Living Room, Wood Stove
- Flooring: Laminate
Rooms
Bathrooms
- Total Bathrooms: 2
- Full Bathrooms: 2
- Bathroom Features: Full on Ground Floor, Showers over Tubs (2 or More), Tile, Tub in Primary Bedroom, 2 Tubs or More, Updated Bath
Bedrooms
- Total Bedrooms: 3
- Bedroom Features: Ground-Floor Bedroom, More than One Bedroom on Ground Floor, Primary Bedroom on Ground Floor
Other Rooms
- Family Room: No Family Room
- Kitchen: 220 Volt Outlet, Countertop - Quartz, Dishwasher, Garbage Disposal, Microwave, Oven/Range, Refrigerator
- Laundry: Electricity Hookup (110V), In Garage
Additional Information
- Extras: Not Applicable
Parking
- Garage Spaces: 2
- Parking Features: Attached Garage
Location
- Area: Lake County
- County: Lake
- Cross Streets: Hartley
Heating & Cooling
- Cooling Type: Ceiling Fan, Other
- Heating Type: Electric, Heat Pump, Wood Stove
Utilities
- Sewer: Public Sewer
- Water: Public
- Telecomm.: Cable TV
- Utility Description: Individual Electric Meters, Public Utilities
Structural Information
- Architectural Style: Ranch, Traditional
- Construction: Detached, Shingle, Stone, Wood Frame
- Foundation: Concrete Slab
- Roof: Shingle
- Square Feet: 1,352
- Year Built: 1974
Lot Features
- Property View: Neighborhood
- Minimum Lot Size: 9583
- Lot Size (Sq. Ft.): 9,583
- Grounds/Landscape: Back Yard
- Zoning: SFR
- Lot Description: Gently Sloped
- Fencing (Description): Chain Link, Fenced, Fenced Back
Green Features
- Energy Efficient: Energy Star Appliances, Energy Star HVAC, Energy Star Lighting, Low-Flow Shower, Thermostat Controller
Listed by Remax Capital, Iris Prada
Get Pre-Approved Today
Price & Sales History for 20th St
Date
Details
Price
Change
Source
7/20/2026
Listed
$430,000
—
MLS
Disclaimer: Historical sales information is derived from public records provided by the county offices. Information is not guaranteed and should be independently verified.

Estimate the Cost
Estimate the Cost for 20th St
20th St, Lakeport, CA 95453 (MLS# ML82054890) is a Single Family property with 3 bedrooms and 2 full bathrooms. 20th St is currently listed for $430,000 and was received on July 20, 2026. Want to learn more about 20th St? Do you have questions about finding other Single Family real estate for sale in Lakeport? You can browse all Lakeport real estate or contact a Coldwell Banker agent to request more information.