This is a carousel with tiles that activate property listing cards. Use the previous and next buttons to navigate.
1/1
$566,000
This is a carousel with tiles that activate property listing cards. Use the previous and next buttons to navigate.
1/1
Property Description
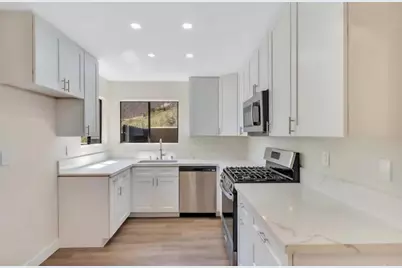
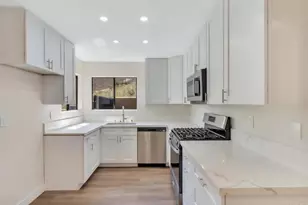
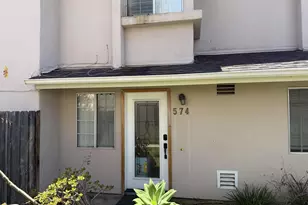
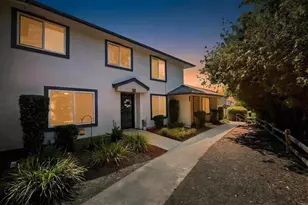
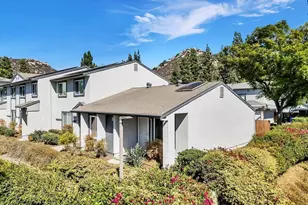
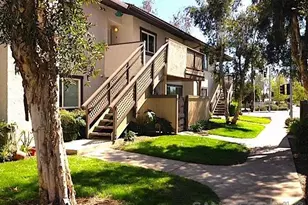
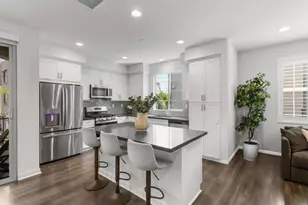
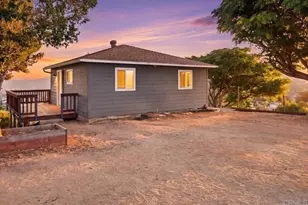
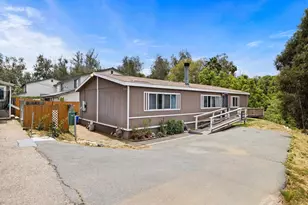
Welcome to this sexy, fully updated townhouse nestled in the scenic hills of Lakeside! This 3-bedroom, 2-bath stunner offers the perfect blend of comfort and style with a modern open floorplan, fresh finishes throughout, and plenty of natural light. Enjoy cooking and entertaining in the sleek kitchen that flows seamlessly into the living and dining areas. Step outside into your private fenced yard - ideal for pets, play, or weekend BBQs. Other features you'll love: Updated throughout HOA only $300/mo Enclosed full yard Attached garage for parking & storage Serene setting in the hills Small complex of only 6 units Quick freeway access, lots of conveniences close - easy commute! This home has the look and the location. Don't miss your chance to own this gem in Lakeside! Contact us at Sellstate Next Gen Realty for a private tour today!
Full Property Details
Full Property Details for 11961 Sapota Dr
General
- Sold For: $566,000
- HOA FEE: $300/month
- Status: Closed
- Type: Townhouse
- Source: MRMLS
- MLS ID: PTP2505012
- Added to Site: 422 day(s) ago
Interior
- Rooms/Areas: Primary Bedroom, All Bedrooms Up, Kitchen, Living Room, Primary Suite, Primary Bathroom
- Fireplace: Yes
- Fireplace(s): Living Room
Rooms
Bathrooms
- Total Bathrooms: 3
- Full Bathrooms: 2
- Half Bathrooms: 1
Bedrooms
- Total Bedrooms: 3
Other Rooms
- Laundry: Inside
Additional Information
- Shared Amenities: Insurance, Pets Permitted, Maintenance Grounds
- Pool Description: None
Parking
- Garage: Yes
- Garage Spaces: 1
- Parking: Garage, Driveway
Location
- County: San Diego
- Driving Directions: GPS, easy to find!
School Information
- School District: Grossmont Union
Community
- Community Features: Mountainous, Foothills, Suburban
Heating & Cooling
- Cooling Type: Central Air
Structural Information
- Structure Type: Townhouse
- Common Walls: End Unit, No One Below, 1 Common Wall, No One Above
- Entry Location: Front door
- Stories/Levels: Two
- Stories Description: Two
- Square Feet: 1,140
- Sq. Ft. Source: Assessor
- Year Built: 1988
- Year Built Source: Assessor
- Property Condition: Turnkey, Updated/Remodeled
Lot Features
- Property View: Mountain(s), Neighborhood, Hills
- Lot Size (Acres): 0.01
- Lot Size Source: Assessor
- Zoning: R1
Financial Considerations
- Price Per Sq. Ft.: $506.82
- Association Fee: $300
- Assoc Fee Freq.: Monthly
Disclosures and Reports
- Special Conditions: Standard
Listed by Sellstate Next Gen Realty, Nicole Turner
Sold by Coldwell Banker West, Margarita Acosta-Figueroa

Get Pre-Approved Today
Schools
Schools serving 11961 Sapota Dr
School Districts:Lakeside Union Elementary School District, Lakeside, CA, Grossmont Union High School District
| Name | Grades | Distance |
|---|---|---|
Lemon Crest Elementary School 12463 Lemon Crest Drive, Lakeside, CA 92040 | K-5 | 1.6 mi |
Lakeside Middle School, Lakeside, CA 11833 Woodside Avenue, Lakeside, CA 92040 | 6-8 | 1.7 mi |
El Capitan High School 10410 Ashwood Street, Lakeside, CA 92040 | 9-12 | 2.5 mi |
Disclaimer:
School attendance boundaries provided by ATTOM Data Solutions and are for reference only. Contact the school directly to verify enrollment eligibility.
Price & Sales History for 11961 Sapota Dr
Date
Details
Price
Change
Source
7/13/2026
Sold
$566,000
-2.04%
MLS
8/26/2025
Price Reduced
$577,777
-0.21%
MLS
7/03/2025
Listed
$579,000
—
MLS
Disclaimer: Historical sales information is derived from public records provided by the county offices. Information is not guaranteed and should be independently verified.
11961 Sapota Dr, Lakeside, CA 92040 (MLS# PTP2505012) is a Townhouse property that was sold at $566,000 on July 13, 2026. Want to learn more about 11961 Sapota Dr? Do you have questions about finding other Townhouse real estate for sale in Lakeside? You can browse all Lakeside real estate or contact a Coldwell Banker agent to request more information.