This is a carousel with tiles that activate property listing cards. Use the previous and next buttons to navigate.
1/1
$2,025,000
This is a carousel with tiles that activate property listing cards. Use the previous and next buttons to navigate.
1/1
Property Description
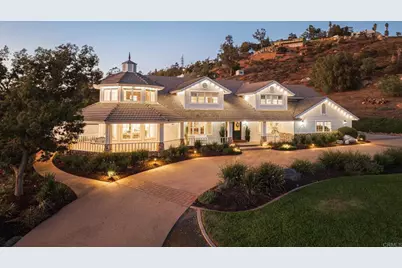
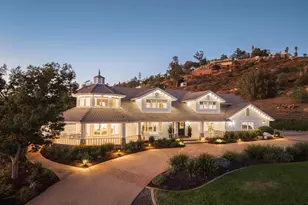
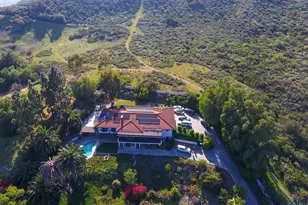
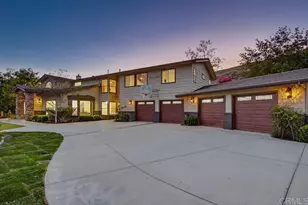
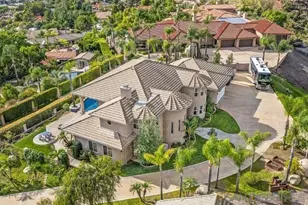
A rare offering of custom farmhouse-modern luxury on over an acre at the base of Eucalyptus Hills in Lakeside. This 4,650 sq ft estate blends architectural charm with elevated design, creating a truly one-of-a-kind living experience. The covered wrap-around front porch provides a welcoming feel to the home. As you walk past the entry you will find the high ceiling great room featuring a stunning stone fireplace and open-concept living. The remodeled chef's kitchen showcases a large center island, breakfast bar, modern finishes, expansive cabinetry, and a generous pantry-ideal for both everyday living and entertaining. Designed for seamless indoor-outdoor enjoyment, the entertainer's bar opens through pass-through windows to the backyard, connecting to the outdoor BBQ, warming station, counter seating, fire-pit and resort-style pool area. The sparkling pool includes an attached spa, waterslide, and a dedicated pool bathroom, creating a private backyard retreat with peaceful views and exceptional privacy. The luxurious primary suite features a spacious sitting area, spa-inspired bathroom with walk-in shower, soaking tub, dual vanities, and generous storage. One bedroom is conveniently located downstairs, along with a private office featuring charming built-in cabinetry. Upstairs, there are two additional bedrooms, plus an oversized bonus room currently serves as a bedroom, offering flexible living options. Additional highlights include a three-car garage with epoxy flooring and built-in cabinetry, plus gated concrete RV and recreational vehicle parking. This extraordinary property offers paid for solar, space, sophistication, and resort-style amenities rarely found in Lakeside.
Full Property Details
Full Property Details for 12212 Rockstream Rd
General
- Sold For: $2,025,000
- Status: Closed
- Type: Single Family
- Source: MRMLS
- MLS ID: PTP2600412
- Added to Site: 181 day(s) ago
Interior
- Rooms/Areas: Walk-In Closet, Primary Bedroom, Entry, Laundry, Kitchen, Living Room, Primary Suite, Primary Bathroom
- Interior Features: Beamed Ceilings, Built-in Features, Ceiling Fan(s), Recessed Lighting
- Fireplace: Yes
- Fireplace(s): Gas Starter, Living Room
- Eating Areas: Breakfast Counter/Bar, Dining Room
- Appliances: Disposal, Microwave, Warming Drawer, Refrigerator, Trash Compactor, Water Heater Central, Water Line to Refrigerator, Dishwasher, Electric Cooktop
Rooms
Bathrooms
- Total Bathrooms: 4
- Full Bathrooms: 3
- Half Bathrooms: 1
Bedrooms
- Total Bedrooms: 5
Other Rooms
- Laundry: Inside, Individual Room
Additional Information
- Pool: Yes
- Pool Description: In-Ground, Private
- Spa Description: No Permits
Exterior
- Deck/Patio: Covered, Front Porch, Patio, Wraparound
Parking
- Garage: Yes
- Garage Spaces: 4
- Parking: Garage, Garage Faces Side, Oversized, Paved, RV Access/Parking, Concrete, Driveway, RV (Gated), Garage (Two Doors), Garage (Direct Access), Circular Driveway
Location
- County: San Diego
- Driving Directions: Riverside Dr - Left on Valle Vista Rd - Rt on Rockstream Rd
School Information
- School District: Grossmont Union
Community
- Community Features: Gutters
Heating & Cooling
- Cooling Type: Central Air
- Heating Type: Central
Utilities
- Sewer: Conventional Septic
Structural Information
- Architectural Style: Custom-Built
- Structure Type: Single Family Residence
- Common Walls: No Common Walls
- Doors: French Doors, Sliding Doors, Double-Door Entry
- Entry Location: 1
- Stories/Levels: Two
- Stories Description: Two
- Square Feet: 4,581
- Sq. Ft. Source: Public Records
- Year Built: 1987
- Property Condition: Updated/Remodeled
Additional Structures
- Other Structures: Storage
Lot Features
- Property View: Mountain(s)
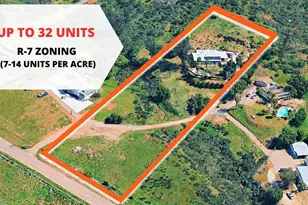
- Lot Size (Acres): 1.16
- Lot Size Source: Public Records
- Irrigation System: Sprinkler System
- Zoning: R-1:SINGLE FAM-RES
- Lot Description: Cul-de-Sac, Sprinkler System, Back Yard
- Fencing (Description): Vinyl
Financial Considerations
- Price Per Sq. Ft.: $469.33
Disclosures and Reports
- Special Conditions: Standard
- Inclusions: Refrigerator, washer, dryer, gazebo
Listed by Coldwell Banker West, Amy Saflar
Sold by Redfin Corporation, Holly Scialdone

Get Pre-Approved Today
Schools
Schools serving 12212 Rockstream Rd
School Districts:Lakeside Union Elementary School District, Lakeside, CA, Grossmont Union High School District
| Name | Grades | Distance |
|---|---|---|
Lakeside Farms Elementary School 11915 Lakeside Avenue, Lakeside, CA 92040 | K-5 | 0.4 mi |
Lakeside Early Advantage Preschool 12824 Lakeshore Drive, Lakeside, CA 92040 | K-PK | 1.3 mi |
Lakeside Middle School, Lakeside, CA 11833 Woodside Avenue, Lakeside, CA 92040 | 6-8 | 1.2 mi |
El Capitan High School 10410 Ashwood Street, Lakeside, CA 92040 | 9-12 | 0.9 mi |
Disclaimer:
School attendance boundaries provided by ATTOM Data Solutions and are for reference only. Contact the school directly to verify enrollment eligibility.
Price & Sales History for 12212 Rockstream Rd
Date
Details
Price
Change
Source
7/13/2026
Sold
$2,025,000
-5.81%
MLS
1/15/2026
Listed
$2,150,000
—
MLS
Disclaimer: Historical sales information is derived from public records provided by the county offices. Information is not guaranteed and should be independently verified.
12212 Rockstream Road, Lakeside, CA 92040 (MLS# PTP2600412) is a Single Family property that was sold at $2,025,000 on July 13, 2026. Want to learn more about 12212 Rockstream Road? Do you have questions about finding other Single Family real estate for sale in Lakeside? You can browse all Lakeside real estate or contact a Coldwell Banker agent to request more information.