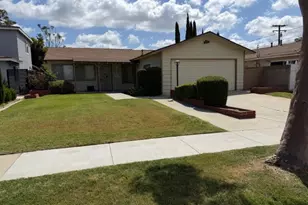
This is a carousel with tiles that activate property listing cards. Use the previous and next buttons to navigate.
1/1
$859,000 Sale Pending
This is a carousel with tiles that activate property listing cards. Use the previous and next buttons to navigate.
1/1
Property Description
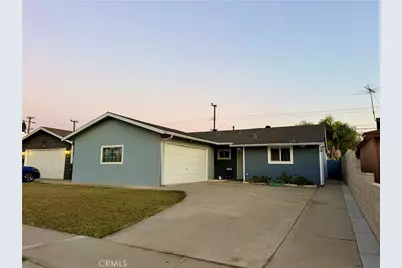
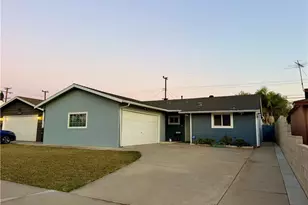
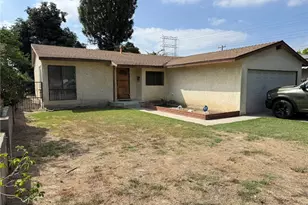
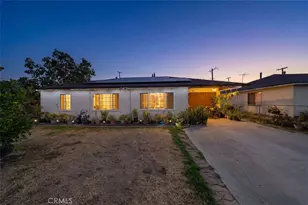
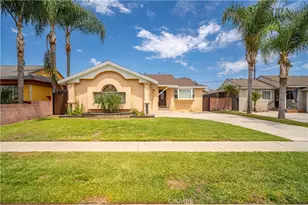
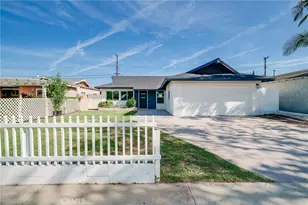
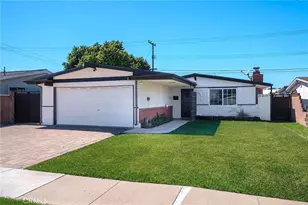
Welcome to this beautifully maintained Lakewood home, a wonderful opportunity for first-time buyers looking for comfort, space, and an exceptional location. Lovingly owned by the same family for more than 60 years, this 1,598-square-foot residence offers a special combination of character, thoughtful upgrades, and modern functionality in a quiet and highly desirable Lakewood community.
Step inside to an inviting open floor plan filled with abundant natural light. The spacious, completely remodeled kitchen features brand-new cabinetry, an impressive amount of storage, and a large walk-in pantry-ideal for both everyday living and entertaining. The kitchen flows naturally into a cozy dining area, creating a warm and connected gathering space. Recessed lighting throughout the home adds a modern touch, while durable laminate flooring provides a clean and contemporary feel.
The home offers a versatile layout with both a comfortable living room and a separate den, providing plenty of space for relaxing, working from home, or entertaining. The generously sized primary suite features its own private bathroom, creating a comfortable retreat. Newer dual-pane, energy-efficient windows bring in beautiful natural light while adding to the home's overall efficiency and comfort.
Enjoy year-round comfort with a new 4-ton central air conditioning and heating system installed in 2024. The attached two-car garage provides convenience and additional storage, while the oversized driveway offers plenty of parking.
Step into the backyard and discover a wonderful outdoor space designed for relaxing and entertaining. Mature shade provides a cool, comfortable atmosphere, while the large patio area with outdoor lighting creates an inviting setting for gatherings, dining, or enjoying quiet evenings at home.
Ideally situated in the coveted ABC Unified School District and within walking distance of Haskell STEM Academy, this home is also conveniently located near bike trails, H Mart, Cerritos Mall, and Home Run Dog Park. With its desirable location, spacious layout, extensive kitchen remodel, newer systems, and more than six decades of family history, this Lakewood home presents a rare opportunity to own a truly special property.
Come experience the charm, comfort, and possibilities this wonderful home has to offer-your next chapter may be waiting right here in Lakewood.
Full Property Details
Full Property Details for 11534 Elvins
General
- Price: $859,000
- Status: Pending
- Type: Single Family
- Source: MRMLS
- MLS ID: DW26174166
- Updated: 8/25/2026
- Added to Site: 48 day(s) ago
Interior
- Rooms/Areas: Walk-In Pantry, All Bedrooms Down, Family Room
- Fireplace(s): None
- Eating Areas: Dining Room
- Flooring: Vinyl
Rooms
Bathrooms
- Total Bathrooms: 2
- Full Bathrooms: 2
Bedrooms
- Total Bedrooms: 3
Other Rooms
- Laundry: In Garage
Additional Information
- Pool Description: None
Exterior
- Deck/Patio: Patio
Parking
- Garage: Yes
- Garage Spaces: 2
- Parking: Garage
Location
- County: Los Angeles
- Subdivision: East Lakewood (ELK)
- Driving Directions: Roseton and Del Amo
School Information
- School District: ABC Unified
Community
- Community Features: Street Lights, Sidewalks
Heating & Cooling
- Cooling Type: Central Air
- Heating Type: Central
Utilities
- Sewer: Public Sewer
- Water: Public
Structural Information
- Structure Type: Single Family Residence
- Common Walls: No Common Walls
- Entry Location: 1
- Stories/Levels: One
- Stories Description: One
- Square Feet: 1,598
- Sq. Ft. Source: Assessor
- Year Built: 1962
- Year Built Source: Assessor
Lot Features
- Property View: None
- Lot Size (Acres): 0.1149
- Lot Size (Sq. Ft.): 5,007
- Lot Size Source: Assessor
- Lot Description: Front Yard, Back Yard
Financial Considerations
- Price Per Sq. Ft.: $537.55
Disclosures and Reports
- Special Conditions: Standard
Listed by Century 21 Allstars, Tony Pedroza

Get Pre-Approved Today
Schools
Schools serving 11534 Elvins
School District:Abc Unified School District
| Name | Grades | Distance |
|---|---|---|
Willow Elementary School, Lakewood, CA 11733 205th Street, Lakewood, CA 90715 | K-6 | 0.3 mi |
Haskell (Pliny Fisk) Middle School 11525 Del Amo Boulevard, Cerritos, CA 90703 | 7-8 | 0.2 mi |
Artesia High School 12108 E. Del Amo Blvd., Lakewood, CA 90715 | 9-12 | 0.8 mi |
Disclaimer:
School attendance boundaries provided by ATTOM Data Solutions and are for reference only. Contact the school directly to verify enrollment eligibility.
Price & Sales History for 11534 Elvins
Date
Details
Price
Change
Source
8/19/2026
Price Reduced
$859,000
-2.28%
MLS
8/12/2026
Listed
$879,000
—
MLS
Disclaimer: Historical sales information is derived from public records provided by the county offices. Information is not guaranteed and should be independently verified.
Tax History
Tax History for 11534 Elvins
Year
Property Taxes
Change
Tax Assessment
Change
2025
$2,079
—
$119,607
2%
2025
$2,079
11%
$117,306
4%
2023
$1,870
2%
$112,753
2%
2022
$1,841
2%
$110,543
2%
2021
$1,797
1%
$108,376
1%
2020
$1,782
1%
$107,265
2%
2019
$1,759
11%
$105,163
2%
2018
$1,583
2%
$103,102
2%
2017
$1,552
3%
$101,081
2%
2016
$1,505
1%
$99,100
2%
2015
$1,487
1%
$97,612
2%
2014
$1,470
2%
$95,701
—
2013
$1,435
—
$95,270
—
Disclaimer: Historical tax information is derived from public records provided by the county offices. Information is not guaranteed and should be independently verified.
Estimate the Cost
Estimate the Cost for 11534 Elvins
11534 Elvins, Lakewood, CA 90715 (MLS# DW26174166) is a Single Family property with 3 bedrooms and 2 full bathrooms. 11534 Elvins is currently listed for $859,000 and was received on August 12, 2026. Want to learn more about 11534 Elvins? Do you have questions about finding other Single Family real estate for sale in Lakewood East? You can browse all Lakewood East real estate or contact a Coldwell Banker agent to request more information.