This is a carousel with tiles that activate property listing cards. Use the previous and next buttons to navigate.
1/1
$930,000 Just Listed
This is a carousel with tiles that activate property listing cards. Use the previous and next buttons to navigate.
1/1
Property Description
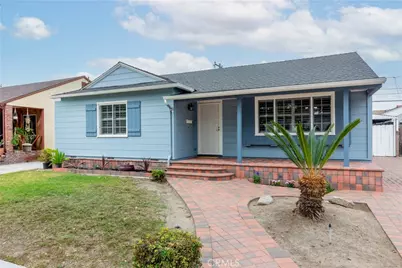
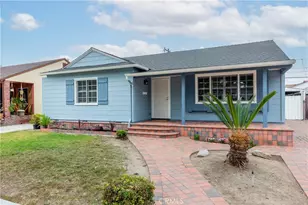
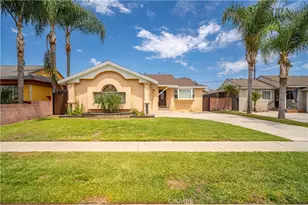
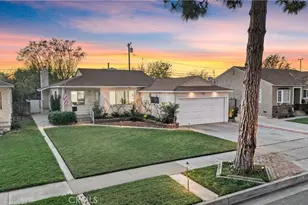
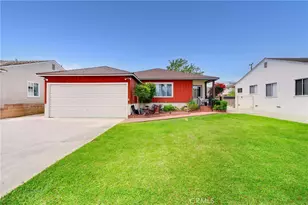
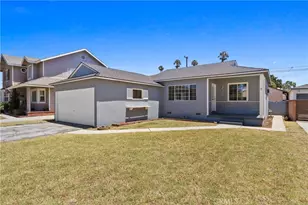
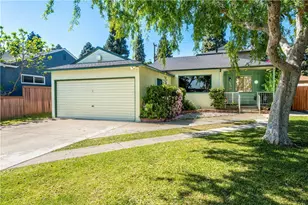
Welcome to this expanded and well cared for Carson Park home. Lovingly maintained by the same family for over 50 years, this special home has been thoughtfully cared for and is now ready for its next chapter. Offering approximately 1,606 sq. feet of well-designed living space, this functional floor plan features two spacious living areas.
From the paver driveway and inviting front porch, step inside to a light-filled living room featuring smooth ceilings, recessed lighting, crown molding, and beautiful wood-look laminate flooring. The kitchen features granite countertops, stylish glass tile backsplash, recessed lighting, and a seamless flow into the dining area-perfect for everyday living and entertaining. A newer stainless-steel refrigerator is included, making this home truly move-in ready.
A spacious added den/family room with a cozy gas fireplace creates the perfect second gathering space for relaxing or entertaining. The interior throughout the home has been freshly painted in neutral tones to complement any style and ready for your own designs.
Stay cool all year with the brand-new HVAC (2 months ago) providing comfort and energy efficiency for years to come. Other highlights include, upgraded electrical, brand-new carpet in bedrooms, dual-pane windows and plantation wood shutters. Storage is plentiful with a finished full size, large attic featuring pull-down stairs, lighting, and convenient extra storage space-perfect for easy access to seasonal items and more. The larger of the 2 bathrooms has been tastefully remodeled with a beautiful tiled shower. An extra-large laundry room with newer and generously sized washer and dryer units.
The enclosed patio (not included in the sq footage) offers valuable bonus space that's perfect for a home office, workout room, playroom, or hobby area. Endless potential!!
A detached 2 car garage with a long paver driveway, plus a covered carport-making it ideal for protecting vehicles, a boat, or recreational toys. Situated on a picturesque tree-lined street, this home is within walking distance to Hartwell Golf Course and the adjacent parks, while also offering convenient access to shopping, dining, and major freeways.
A wonderful opportunity to own a spacious, thoughtfully updated and well cared for home in one of Lakewood's most desirable neighborhoods, offering the perfect blend of move-in ready comfort and the opportunity to add your own finishing touches and upgrades of your choice.
Full Property Details
Full Property Details for 4223 Josie
General
- Price: $930,000
- Status: Active
- Type: Single Family
- Source: MRMLS
- MLS ID: PW26165245
- Updated: 8/14/2026
- Days on Market: 1 days
- Added to Site: 1 day(s) ago
Interior
- Rooms/Areas: Separate Family Room, Attic, Laundry, Living Room, Family Room, Den
- Interior Features: Attic Fan, Ceiling Fan(s), Granite Counters
- Fireplace: Yes
- Fireplace(s): Gas
- Eating Areas: Dining Room, Breakfast Nook
- Appliances: Gas Cooktop, Microwave, Refrigerator, Gas Oven, Dishwasher
Rooms
Bathrooms
- Total Bathrooms: 2
- Full Bathrooms: 2
Bedrooms
- Total Bedrooms: 3
Other Rooms
- Laundry: Inside, Individual Room, Washer Included, Dryer Included
Additional Information
- Pool Description: None
Exterior
- Deck/Patio: Covered, Front Porch
Parking
- Garage: Yes
- Garage Spaces: 2
- Carport Spaces: 2
- Parking: Garage, Paved, Driveway
Location
- County: Los Angeles
- Subdivision: Carson Park/Lakewood (CLK)
- Driving Directions: Carson between Los Coyotes & Palo Verde
School Information
- School District: Long Beach Unified
Community
- Community Features: Gutters, Sidewalks
Heating & Cooling
- Cooling Type: Central Air
- Heating Type: Central
Utilities
- Sewer: Public Sewer
- Water: Public
Structural Information
- Structure Type: Single Family Residence
- Common Walls: No Common Walls
- Entry Location: 1
- Stories/Levels: One
- Stories Description: One
- Square Feet: 1,606
- Sq. Ft. Source: Assessor
- Year Built: 1952
- Year Built Source: Assessor
Lot Features
- Property View: Neighborhood
- Lot Size (Acres): 0.1211
- Lot Size (Sq. Ft.): 5,275
- Lot Size Source: Assessor
- Irrigation System: Sprinkler System
- Lot Description: Front Yard, Back Yard, Manual Sprinklers
Financial Considerations
- Price Per Sq. Ft.: $579.08
Disclosures and Reports
- Special Conditions: Trust, Standard
Listed by Keller Williams Pacific Estate, Shawna Haynes
Get Pre-Approved Today
Schools
Schools serving 4223 Josie
School District:Long Beach Unified School District
| Name | Grades | Distance |
|---|---|---|
Cleveland Elementary School, Lakewood, CA 4760 Hackett Avenue, Lakewood, CA 90713 | K-5 | 0.6 mi |
Bancroft Middle School 5301 East Centralia Street, Long Beach, CA 90808 | 6-8 | 1.4 mi |
Lakewood High School 4400 Briercrest Avenue, Lakewood, CA 90713 | 9-12 | 1 mi |
Disclaimer:
School attendance boundaries provided by ATTOM Data Solutions and are for reference only. Contact the school directly to verify enrollment eligibility.
Price & Sales History for 4223 Josie
Date
Details
Price
Change
Source
8/13/2026
Listed
$930,000
—
MLS
Disclaimer: Historical sales information is derived from public records provided by the county offices. Information is not guaranteed and should be independently verified.
Tax History
Tax History for 4223 Josie
Year
Property Taxes
Change
Tax Assessment
Change
2025
$2,142
12%
$114,219
4%
2023
$1,909
5%
$109,786
2%
2022
$1,810
3%
$107,634
2%
2021
$1,763
—
$105,525
1%
2020
$1,755
1%
$104,444
2%
2019
$1,735
8%
$102,397
2%
2018
$1,602
1%
$100,390
2%
2017
$1,580
7%
$98,423
2%
2016
$1,471
3%
$96,495
2%
2015
$1,423
—
$95,046
2%
2014
$1,419
3%
$93,186
—
2013
$1,379
—
$92,765
—
Disclaimer: Historical tax information is derived from public records provided by the county offices. Information is not guaranteed and should be independently verified.
Estimate the Cost
Estimate the Cost for 4223 Josie
4223 Josie, Lakewood, CA 90713 (MLS# PW26165245) is a Single Family property with 3 bedrooms and 2 full bathrooms. 4223 Josie is currently listed for $930,000 and was received on August 13, 2026. Want to learn more about 4223 Josie? Do you have questions about finding other Single Family real estate for sale in Lakewood? You can browse all Lakewood real estate or contact a Coldwell Banker agent to request more information.