This is a carousel with tiles that activate property listing cards. Use the previous and next buttons to navigate.
1/1
$935,000
This is a carousel with tiles that activate property listing cards. Use the previous and next buttons to navigate.
1/1
Property Description
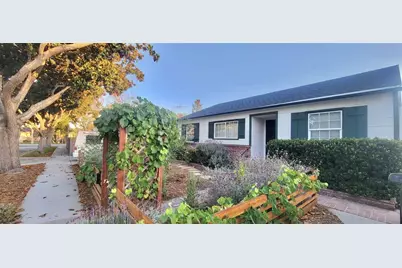
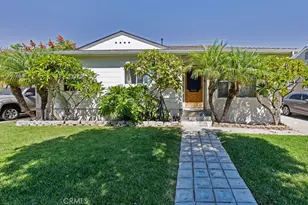
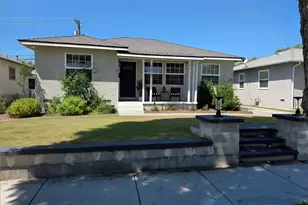
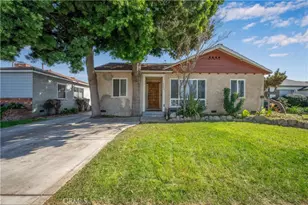
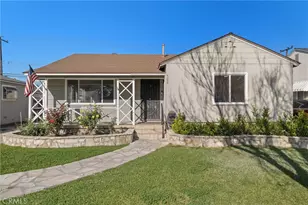
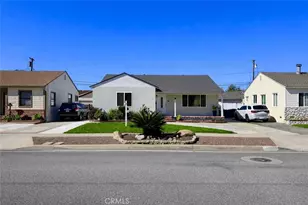
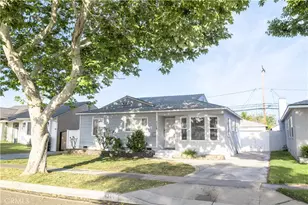
Quintessential Lakewood charm awaits on a quiet street in one of the area's most desirable neighborhoods. This lovingly maintained home blends timeless mid-century character with thoughtful updates, creating a warm and inviting home.
Original hardwood floors flow throughout the home, while abundant natural light fills every room. The spacious living area opens through a stunning three-panel sliding glass door to the covered backyard patio, seamlessly blending indoor and outdoor living - perfect for relaxing, entertaining or enjoying Southern California's year-round weather.
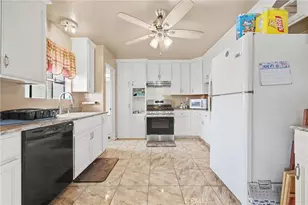
The kitchen retains its well-preserved vintage appeal with its classic 1970s design, breakfast bar, and convenient pass-through to the dining room. Just off the kitchen, you'll find a dedicated laundry room with an oversized pantry, providing exceptional storage and functionality. Two additional hallway closets provide even more storage space throughout the home.
The bathroom has been tastefully refreshed with cosmetic updates while preserving the home's classic character. The original floor plan also provides exciting potential for future renovations, including the possibility of adding a primary ensuite bathroom.
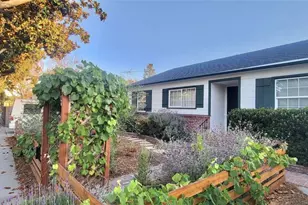
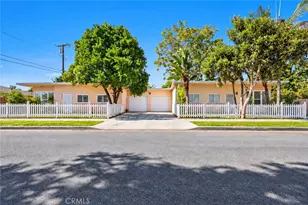
Outside, the thoughtfully designed native landscaping creates a peaceful, low-water retreat. A charming brick pathway welcomes you home, bordered by mature Sage, Ceanothus, and other California native plants. The backyard is a gardener's dream, featuring a mature lemon, a young avocado and oak tree, a Western Redbud, and a diverse collection of native plantings that provide beauty, seasonal color, and habitat for local wildlife.
The detached two-car garage, situated at the end of the long driveway, provides endless flexibility as a garage, workshop, home gym, studio, or additional storage.
Recent improvements include a new Bosch 3-ton heating and air conditioning system, added insulation throughout the home and attic, three-panel sliding glass door, refinished hardwood floors, a cosmetically updated bathroom, and fresh exterior paint. Combining original mid-century character, modern comfort, and incredible potential, this is a wonderful opportunity to make this classic Lakewood home your own.
Conveniently located near Cleveland and McArthur elementary schools, McBride and Lakewood high schools, Long Beach Towne Center, Cerritos Mall, Lakewood Mall, and Heartwell and El Dorado Park.
Full Property Details
Full Property Details for 4331 Johanna Ave
General
- Sold For: $935,000
- Status: Closed
- Type: Single Family
- Source: MRMLS
- MLS ID: FR26147397
- Added to Site: 50 day(s) ago
Interior
- Rooms/Areas: Laundry, All Bedrooms Down, Kitchen, Living Room
- Interior Features: Block Walls, Attic Fan, Ceiling Fan(s), Pantry, Pull-Down Stairs to Attic, Formica Counters
- Fireplace(s): None
- Appliances: Gas Cooktop, Disposal, Refrigerator, Gas Water Heater, Gas Oven, Dishwasher
- Flooring: Wood
Rooms
Bathrooms
- Total Bathrooms: 1
- Full Bathrooms: 1
Bedrooms
- Total Bedrooms: 3
Other Rooms
- Laundry: Inside
Additional Information
- Pool Description: None
Parking
- Garage: Yes
- Garage Spaces: 2
Location
- County: Los Angeles
- Subdivision: Carson Park/Lakewood (CLK)
- Driving Directions: From Carson St, go N on Los Coyotes Diagonal to Harvey Way, turn left, then right on Shadeway, right on Johanna to address.
- Direction Faces: South
School Information
- School District: Long Beach Unified
Community
- Community Features: Golf, Biking, Dog Park, Sidewalks, Park
Heating & Cooling
- Cooling Type: Central Air, SEER Rated 16 or Higher
- Heating Type: Central
Utilities
- Sewer: Public Sewer
- Water: Public
Structural Information
- Structure Type: Single Family Residence
- Roof: Asphalt
- Common Walls: No Common Walls
- Entry Location: First floor
- Stories/Levels: One
- Stories Description: One
- Square Feet: 1,219
- Sq. Ft. Source: Assessor
- Year Built: 1953
- Year Built Source: Assessor
Lot Features
- Property View: Neighborhood
- Lot Size (Acres): 0.1378
- Lot Size Source: Assessor
- Lot Description: 0-1 Unit/Acre
Financial Considerations
- Price Per Sq. Ft.: $767.02
Disclosures and Reports
- Special Conditions: Standard
Listed by Dombroski Realty, Brian Dombroski
Sold by eHomes, Candy Nunez

Get Pre-Approved Today
Schools
Schools serving 4331 Johanna Ave
School District:Long Beach Unified School District
| Name | Grades | Distance |
|---|---|---|
Cleveland Elementary School, Lakewood, CA 4760 Hackett Avenue, Lakewood, CA 90713 | K-5 | 0.7 mi |
Bancroft Middle School 5301 East Centralia Street, Long Beach, CA 90808 | 6-8 | 1.8 mi |
Lakewood High School 4400 Briercrest Avenue, Lakewood, CA 90713 | 9-12 | 1.4 mi |
Disclaimer:
School attendance boundaries provided by ATTOM Data Solutions and are for reference only. Contact the school directly to verify enrollment eligibility.
Price & Sales History for 4331 Johanna Ave
Date
Details
Price
Change
Source
7/28/2026
Sold
$935,000
5.65%
MLS
7/07/2026
Listed
$885,000
—
MLS
Disclaimer: Historical sales information is derived from public records provided by the county offices. Information is not guaranteed and should be independently verified.
4331 Johanna Avenue, Lakewood, CA 90713 (MLS# FR26147397) is a Single Family property that was sold at $935,000 on July 28, 2026. Want to learn more about 4331 Johanna Avenue? Do you have questions about finding other Single Family real estate for sale in Lakewood? You can browse all Lakewood real estate or contact a Coldwell Banker agent to request more information.