This is a carousel with tiles that activate property listing cards. Use the previous and next buttons to navigate.
1/1
$1,052,000
This is a carousel with tiles that activate property listing cards. Use the previous and next buttons to navigate.
1/1
Property Description
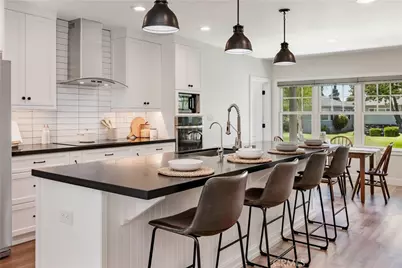
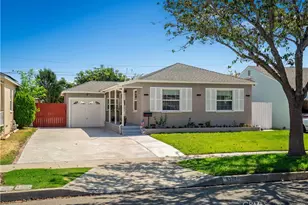
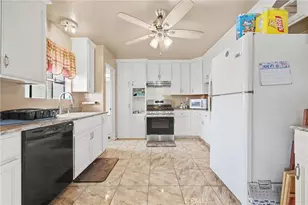
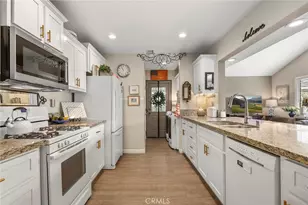
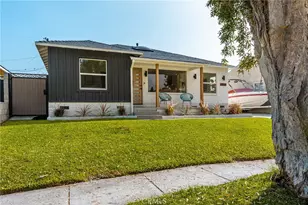
Nestled in Lakewood is your masterfully renovated home where designer finishes and an open, Naturally sun-lit floor plan creates an atmosphere of relaxed sophistication. At the heart of the home, the show-stopping master chef kitchen is a true culinary sanctuary, featuring crisp upgraded custom cabinetry soaring to the ceiling, bold matte black hardware, and a striking stainless steel range hood. The oversized 10ft. Kitchen Island and breakfast bar is embraced by Indian Black Granite countertops that generously provide additional prep space and plenty under cabinet storage centered by pendant lighting - a chefs dream! Hidden Large butlers custom Kitchen Pantry with Laundry Area provides ample storage for everything you could possible dream of storing while embracing an interior designer decorative take on open shelving pantry! Enjoy the complete suite of premium stainless appliances including a wall oven, microwave, and French door refrigerator. The open-concept dining, kitchen, and living room flows seamlessly all bathed in natural light, courtesy of Designer Milgard Double Pane windows and beautifully grounded by warm-toned Luxury vinyl flooring as well as recess lighting throughout. The living area centers on a crisp white fireplace with a Rustic custom wood mantle, flanked by sliding glass doors that open to both the front and back yards, creating an effortless indoor-outdoor connection. Living Room connects into two outdoor backyard deck perfect for multi-entertaining space.
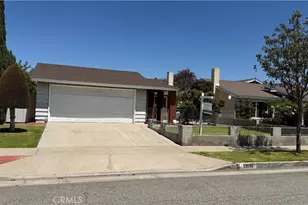
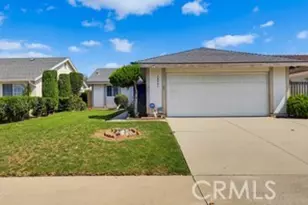
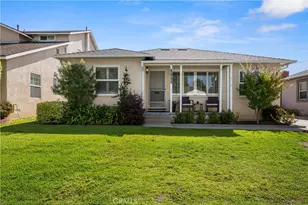
Bedrooms are tranquil retreats with warm wood floors, generous windows, and ceiling fans. The remodeled bathroom features shiplap accent walls, a granite vanity, matte black fixtures, and an artisan tile shower. Outside, a covered pergola patio with chandelier lighting and shades sets the stage for year-round al fresco dining for any celebration your heart desires. The lush, low-maintenance Wrap around yard beyond creates a private oasis perfect for entertaining. Home additionally has a Bonus Recreational Room or Office attached to a 2-car garage with a 3-car driveway or RV Parking and secure gate. Enjoy every detail of this stunning home thoughtfully curated to be a forever home with most upgrades completed in 2022 including the HVAC, Tankless Water Heater, and Roof!
Full Property Details
Full Property Details for 4412 Carfax Ave
General
- Sold For: $1,052,000
- Status: Closed
- Type: Single Family
- Source: MRMLS
- MLS ID: PW26152564
- Added to Site: 51 day(s) ago
Interior
- Rooms/Areas: Walk-In Pantry, All Bedrooms Down, Kitchen, Living Room, Main Floor Bedroom
- Interior Features: Copper Plumbing (Partial), Pantry, Living Room Deck Attached, Recessed Lighting, Open Floorplan, Storage, Granite Counters
- Fireplace: Yes
- Fireplace(s): Gas
- Eating Areas: Breakfast Counter/Bar, In Kitchen, Area
- Appliances: Tankless Water Heater, Electric Range, Electric Oven, Dishwasher, Electric Cooktop
- Flooring: Tile, Vinyl
Rooms
Bathrooms
- Total Bathrooms: 2
- Full Bathrooms: 1
- Half Bathrooms: 1
Bedrooms
- Total Bedrooms: 3
Other Rooms
- Laundry: Electric Dryer Hookup, Washer Hookup, Stackable, Washer Included, Dryer Included
Additional Information
- Pool Description: None
- Spa Description: None
Exterior
- Deck/Patio: Deck
Parking
- Garage: Yes
- Garage Spaces: 2
- Parking: Paved, Garage (Single Door), RV Access/Parking, Driveway, RV (Gated)
Location
- County: Los Angeles
- Subdivision: Lakewood Park/South of Del Amo (LSD)
- Driving Directions: 4412 Carfax Avenue, Lakewood
School Information
- School District: Long Beach Unified
Community
- Community Features: Street Lights, Urban
Heating & Cooling
- Cooling Type: Central Air
- Heating Type: Central
Utilities
- Sewer: Public Sewer
- Water: Public
Structural Information
- Architectural Style: Traditional
- Structure Type: Single Family Residence
- Foundation: Raised
- Roof: Shingle
- Common Walls: No Common Walls
- Windows: Double-Pane Windows
- Doors: Sliding Doors
- Entry Location: Front
- Stories/Levels: One
- Stories Description: One
- Square Feet: 1,332
- Sq. Ft. Source: Assessor
- Year Built: 1950
- Year Built Source: Assessor
- Property Condition: Turnkey, Updated/Remodeled
Lot Features
- Property View: None
- Lot Size (Acres): 0.1194
- Lot Size Source: Assessor
- Lot Description: 0-1 Unit/Acre
- Fencing (Description): Block, Vinyl
Financial Considerations
- Price Per Sq. Ft.: $789.79
Disclosures and Reports
- Special Conditions: Standard
- Inclusions: Microwave, Oven, Range, Dishwasher, Dryer, Washer
Listed by Luxre Realty, Inc., Sarah Bui
Sold by Ivy Realty Co., Jessica Kim

Get Pre-Approved Today
Schools
Schools serving 4412 Carfax Ave
School District:Long Beach Unified School District
| Name | Grades | Distance |
|---|---|---|
Macarthur Elementary School 6011 Centralia Street, Lakewood, CA 90713 | K-5 | 0.3 mi |
Bancroft Middle School 5301 East Centralia Street, Long Beach, CA 90808 | 6-8 | 1.1 mi |
Lakewood High School 4400 Briercrest Avenue, Lakewood, CA 90713 | 9-12 | 0.8 mi |
Disclaimer:
School attendance boundaries provided by ATTOM Data Solutions and are for reference only. Contact the school directly to verify enrollment eligibility.
Price & Sales History for 4412 Carfax Ave
Date
Details
Price
Change
Source
8/03/2026
Sold
$1,052,000
9.7%
MLS
7/14/2026
Listed
$959,000
—
MLS
Disclaimer: Historical sales information is derived from public records provided by the county offices. Information is not guaranteed and should be independently verified.
4412 Carfax Avenue, Lakewood, CA 90713 (MLS# PW26152564) is a Single Family property that was sold at $1,052,000 on August 03, 2026. Want to learn more about 4412 Carfax Avenue? Do you have questions about finding other Single Family real estate for sale in Lakewood Park? You can browse all Lakewood Park real estate or contact a Coldwell Banker agent to request more information.