
This is a carousel with tiles that activate property listing cards. Use the previous and next buttons to navigate.
1/1
$962,000
This is a carousel with tiles that activate property listing cards. Use the previous and next buttons to navigate.
1/1
Property Description
New Price!
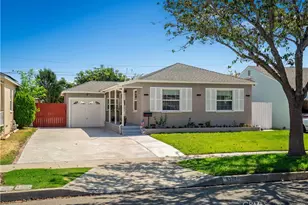
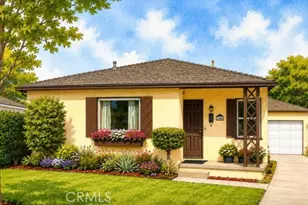
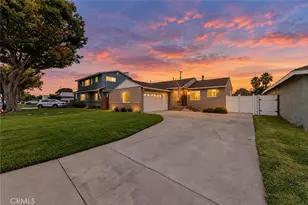
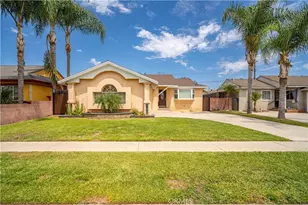
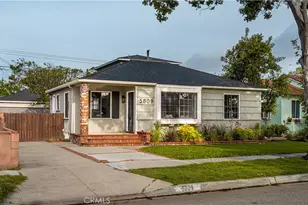
Move-in ready and thoughtfully upgraded, this beautiful single-story Lakewood home offers the peace of mind today's buyers are looking for. Major improvements include a newer roof on both the main home and detached garage, an updated sewer line to the street, copper plumbing, updated bathrooms, an energy-efficient tankless water heater, a widened driveway with additional parking, and a detached 2-car garage with an automatic garage door opener.
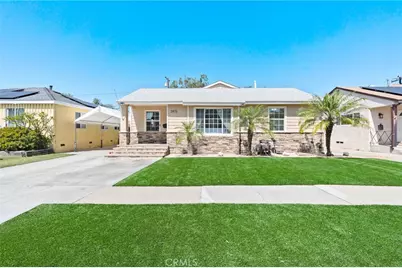
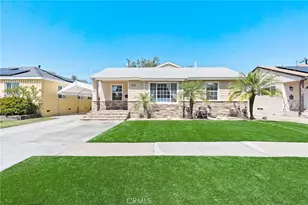
Enjoy the beauty of water-saving, low-maintenance landscaping with premium artificial turf and gopher protection, providing year-round green curb appeal without the constant watering, mowing, and upkeep. Spend less time maintaining the yard and more time enjoying it.
Inside, you'll find a bright, natural light-filled living room and a spacious family room featuring a beautiful stone gas fireplace and sliding glass doors leading to the private backyard, creating the ideal indoor-outdoor gathering space. The formal dining area and functional floor plan are designed for comfortable everyday living and entertaining.
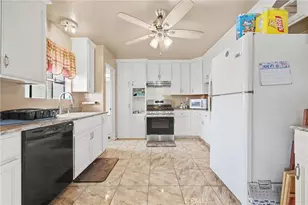
The kitchen offers abundant cabinetry, generous counter space, and newer stainless steel appliances, including a stove, refrigerator, dishwasher, and microwave-all included.
The primary suite offers comfort and privacy with its own updated bathroom and walk-in shower.
Additional highlights include indoor laundry, a lighted pergola patio, block-wall fencing, a spacious backyard, bonus storage shed/playhouse, and a well-maintained HVAC system that has been regularly serviced by the homeowner.
Beautifully maintained and thoughtfully updated, this is a home you'll be proud to share with family and friends.
Full Property Details
Full Property Details for 5903 Hazelbrook Ave
General
- Sold For: $962,000
- Status: Closed
- Type: Single Family
- Source: MRMLS
- MLS ID: AR26092409
- Added to Site: 100 day(s) ago
Interior
- Rooms/Areas: Primary Bedroom, Primary Bathroom, Primary Suite, Laundry, Main Floor Primary Bedroom, Main Floor Bedroom, Living Room, Workshop, Family Room, Formal Entry, Great Room, All Bedrooms Down, Kitchen, Retreat, Separate Family Room
- Interior Features: Corian Counters, Ceiling Fan(s), Pantry, Recessed Lighting
- Fireplace: Yes
- Fireplace(s): Gas, Family Room
- Eating Areas: Breakfast Counter/Bar, Family Kitchen, Dining Room, Separated, Area, Breakfast Nook
- Appliances: Disposal, Microwave, Refrigerator, Self Cleaning Oven, Tankless Water Heater, Free-Standing Range, ENERGY STAR Qualified Water Heater, Gas Range, Gas Oven, Dishwasher, Gas & Electric Range
- Flooring: Laminate
Rooms
Bathrooms
- Total Bathrooms: 2
- Full Bathrooms: 2
Bedrooms
- Total Bedrooms: 3
Other Rooms
- Laundry: Inside, Gas Dryer Hookup, Individual Room, Washer Hookup, Washer Included, Dryer Included
Additional Information
- Pool Description: None
- Spa Description: None
Exterior
- Deck/Patio: Covered, Front Porch, Wood, Open Patio
Parking
- Garage: Yes
- Garage Spaces: 2
- Parking: Garage, Gated, Driveway, Garage Faces Rear, Private, Garage Door Opener, Garage Faces Side, Parking Space, Garage (Two Doors)
Location
- County: Los Angeles
- Subdivision: Mayfair (MAYF)
- Driving Directions: North of South Street/ Between Lakewood Blvd and Clark Ave
School Information
- School District: Bellflower Unified
Community
- Community Features: Curbs, Golf, Dog Park, Hiking, Fishing, Street Lights, Sidewalks, Park
Heating & Cooling
- Cooling Type: Central Air
- Heating Type: Central
Utilities
- Sewer: Public Sewer
- Water: Public
Structural Information
- Architectural Style: Contemporary
- Structure Type: Single Family Residence
- Foundation: Raised
- Roof: Shingle
- Common Walls: No Common Walls
- Disability Access: No Interior Steps, Parking
- Entry Location: front door
- Stories/Levels: One
- Stories Description: One
- Square Feet: 1,618
- Sq. Ft. Source: Public Records
- Year Built: 1944
- Year Built Source: Public Records
- Property Condition: Turnkey, Updated/Remodeled
Additional Structures
- Other Structures: Storage
Lot Features
- Property View: None
- Lot Size (Acres): 0.1234
- Lot Size Source: Public Records
- Lot Description: Patio Home, Level with Street, Paved, Landscaped, Near Public Transit, Park Nearby, Desert in Front, Front Yard, Back Yard, Lawn, Yard
Green Features
- Energy Efficient: Water Heater
Financial Considerations
- Price Per Sq. Ft.: $594.56
Disclosures and Reports
- Special Conditions: Standard
Get Pre-Approved Today
Schools
Schools serving 5903 Hazelbrook Ave
School District:Bellflower Unified School District
| Name | Grades | Distance |
|---|---|---|
Stephen Foster Elementary School 5223 Bigelow Street, Lakewood, CA 90712 | K-6 | 0.5 mi |
Mayfair High School 6000 Woodruff Avenue, Lakewood, CA 90713 | 7-12 | 1.4 mi |
Disclaimer:
School attendance boundaries provided by ATTOM Data Solutions and are for reference only. Contact the school directly to verify enrollment eligibility.
Price & Sales History for 5903 Hazelbrook Ave
Date
Details
Price
Change
Source
8/12/2026
Sold
$962,000
1.26%
MLS
7/24/2026
Price Reduced
$950,000
-2.06%
MLS
6/18/2026
Price Reduced
$970,000
-2.81%
MLS
5/28/2026
Price Reduced
$998,000
-2.16%
MLS
5/08/2026
Listed
$1,020,000
—
MLS
Disclaimer: Historical sales information is derived from public records provided by the county offices. Information is not guaranteed and should be independently verified.
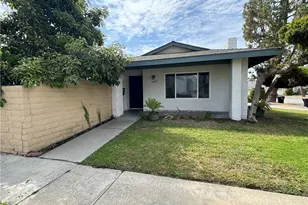
5903 Hazelbrook Avenue, Lakewood, CA 90712 (MLS# AR26092409) is a Single Family property that was sold at $962,000 on August 12, 2026. This property was listed by Alma Aguilar from our Arcadia Office.Want to learn more about 5903 Hazelbrook Avenue? Do you have questions about finding other Single Family real estate for sale in Lakewood? You can browse all Lakewood real estate or contact a Coldwell Banker agent to request more information.