This is a carousel with tiles that activate property listing cards. Use the previous and next buttons to navigate.
1/1
$350,000
This is a carousel with tiles that activate property listing cards. Use the previous and next buttons to navigate.
1/1
Property Description
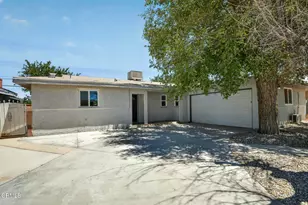
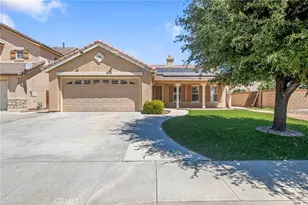
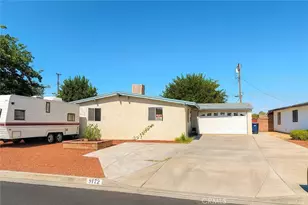
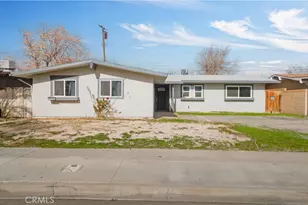
Welcome to this Beautifully Refreshed 3-Bedroom, 2-Bathroom Home that's Move-In Ready! Featuring Brand-New Carpet and Fresh Interior Paint Throughout. This Inviting Home Offers a Bright, Clean, and Modern Feel. The Functional Floor Plan Includes a Spacious Family Room, a Dedicated Dining Area, and a Well-Appointed Kitchen, Creating the Perfect Space for Everyday Living and Entertaining. The Private Primary Suite Features Its Own En-Suite Bathroom, While Two Additional Bedrooms Provide Comfort and Versatility. Step Outside to a Large Backyard Enclosed by Block Walls, Offering Plenty of Room for Entertaining, Gardening, or Creating Your Own Outdoor Oasis. Complete with a 2-car Garage and Located in a Desirable Neighborhood, this Home is an Exceptional Opportunity for First-Time Buyers, or Investors Alike. Don't Miss Your Chance to Make this Beautiful Home Yours!
Full Property Details
Full Property Details for 1033 W Holguin
General
- Sold For: $350,000
- Status: Closed
- Type: Single Family
- Source: MRMLS
- MLS ID: SR26160702
- Added to Site: 63 day(s) ago
Interior
- Rooms/Areas: Primary Bedroom, Kitchen, Family Room, Primary Bathroom
- Fireplace: Yes
- Fireplace(s): Family Room
Rooms
Bathrooms
- Total Bathrooms: 2
- Full Bathrooms: 2
Bedrooms
- Total Bedrooms: 3
Other Rooms
- Laundry: In Garage
Additional Information
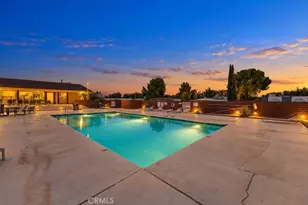
- Pool Description: None
Parking
- Garage: Yes
- Garage Spaces: 2
Location
- County: Los Angeles
- Driving Directions: 10th St West & Holguin
School Information
- School District: Antelope Valley Union
Community
- Community Features: Curbs, Street Lights, Sidewalks
Heating & Cooling
- Cooling Type: Wall/Window Unit(s)
- Heating Type: Central
Utilities
- Sewer: Public Sewer
- Water: Public
Structural Information
- Structure Type: Single Family Residence
- Common Walls: No Common Walls
- Entry Location: Front door
- Stories/Levels: One
- Stories Description: One
- Square Feet: 1,118
- Sq. Ft. Source: Assessor
- Year Built: 1956
- Year Built Source: Assessor
Lot Features
- Property View: None
- Lot Size (Acres): 0.1385
- Lot Size Source: Assessor
- Lot Description: Front Yard, Back Yard
Financial Considerations
- Price Per Sq. Ft.: $313.06
Disclosures and Reports
- Special Conditions: Standard
Listed by Berkshire Hathaway HomeServices Troth, Realtors, Christie Limpus
Sold by Reliance Realty Inc., Jesus Arteaga

Get Pre-Approved Today
Schools
Schools serving 1033 W Holguin
School Districts:Lancaster Elementary School District, Antelope Valley Union Joint High School District
| Name | Grades | Distance |
|---|---|---|
Desert View Elementary School 1555 West Avenue H-10, Lancaster, CA 93534 | K-6 | 0.6 mi |
Piute Middle School 425 East Avenue H, Lancaster, CA 93535 | 6-8 | 1.5 mi |
Antelope Valley High School 44900 Division Street, Lancaster, CA 93535 | 9-12 | 3.7 mi |
Disclaimer:
School attendance boundaries provided by ATTOM Data Solutions and are for reference only. Contact the school directly to verify enrollment eligibility.
Price & Sales History for 1033 W Holguin
Date
Details
Price
Change
Source
9/17/2026
Sold
$350,000
2.97%
MLS
7/22/2026
Listed
$339,900
—
MLS
Disclaimer: Historical sales information is derived from public records provided by the county offices. Information is not guaranteed and should be independently verified.
1033 W Holguin, Lancaster, CA 93534 (MLS# SR26160702) is a Single Family property that was sold at $350,000 on September 17, 2026. Want to learn more about 1033 W Holguin? Do you have questions about finding other Single Family real estate for sale in Lancaster? You can browse all Lancaster real estate or contact a Coldwell Banker agent to request more information.