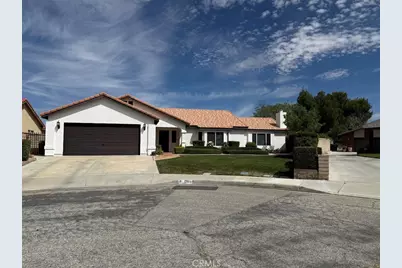
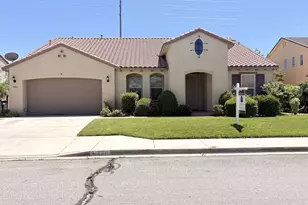
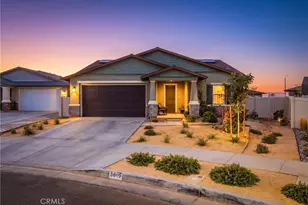
This is a carousel with tiles that activate property listing cards. Use the previous and next buttons to navigate.
1/1
$580,000
This is a carousel with tiles that activate property listing cards. Use the previous and next buttons to navigate.
1/1
Property Description
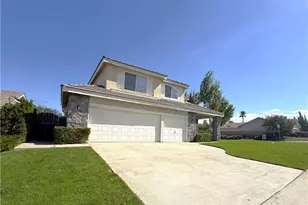
Welcome to this beautifully maintained semi-custom home, perfectly situated on a quiet cul-de-sac where each residence is uniquely built-offering character, privacy, and charm you won't find in typical tract neighborhoods.
Step inside to discover an inviting layout featuring both a living room and family room with recessed LED lighting, elegant travertine flooring throughout the main living areas, and plush carpeting in the bedrooms for added comfort. A cozy gas fireplace adds warmth and ambiance, creating the perfect setting for relaxing evenings.
The heart of the home is the gorgeous kitchen, complete with granite countertops, a center island, double oven, five-burner range, built-in microwave, and a full suite of appliances-including a smart refrigerator (with dual ice makers) and smart dishwasher-all included.
The spacious primary suite is a true retreat, featuring a sliding glass door that opens to a private backyard patio. The en-suite bathroom offers a spa-like experience with skylights, an oversized soaking tub, separate shower, and high-efficiency dual-flush fixtures.
Step through double doors into your private backyard oasis, designed for both relaxation and entertaining. Enjoy a resurfaced pool (2022) with new tile, a programmable multi-speed pool motor (2023), and a solar-heated system with thermostat. The beautifully landscaped front and rear yards include an automated sprinkler system, plus a dedicated garden area with its own irrigation. Patio furniture and BBQ grill are included-making this outdoor space truly move-in ready.
Additional highlights include:
Separate indoor laundry room with energy-efficient washer & dryer (included)
Smart home features: thermostat, Ring camera, and kitchen appliances
Keyless front entry system
Double-pane windows throughout
High-speed connectivity with RACE fiber optic wiring and Spectrum compatibility
New Day & Night HVAC system (2019)
Two-car attached garage with attic access (pull-down ladder), built-in workbench, shelving, and smart garage door opener sync
LED lighting throughout the home
Conveniently located just minutes from major shopping centers, Costco, hospitals, Kaiser, restaurants, supermarkets, and easy access to the 14 Freeway. This one-of-a-kind home blends comfort, efficiency, and modern upgrades with timeless appeal-don't miss the opportunity to make it yours.
Full Property Details
Full Property Details for 1703 W Avenue K12
General
- Sold For: $580,000
- Status: Closed
- Type: Single Family
- Source: MRMLS
- MLS ID: SW26069047
- Added to Site: 103 day(s) ago
Interior
- Rooms/Areas: Attic, Laundry
- Interior Features: High Ceilings, Granite Counters
- Fireplace: Yes
- Fireplace(s): Family Room
- Appliances: Refrigerator
Rooms
Bathrooms
- Total Bathrooms: 2
- Full Bathrooms: 2
Bedrooms
- Total Bedrooms: 3
Other Rooms
- Laundry: Individual Room, Washer Included, Dryer Included
Additional Information
- Pool: Yes
- Pool Description: In-Ground, Private
Parking
- Garage: Yes
- Garage Spaces: 2
Location
- County: Los Angeles
- Driving Directions: 20th street west & Avenue K-12
School Information
- School District: Antelope Valley Union
Community
- Community Features: Curbs
Heating & Cooling
- Cooling Type: Central Air
- Heating Type: Central
Utilities
- Sewer: Public Sewer
- Water: Public
Structural Information
- Structure Type: Single Family Residence
- Common Walls: No Common Walls
- Entry Location: 1
- Stories/Levels: One
- Stories Description: One
- Square Feet: 2,243
- Sq. Ft. Source: Assessor
- Year Built: 1989
- Year Built Source: Assessor
Lot Features
- Property View: None
- Lot Size (Acres): 0.2219
- Lot Size Source: Assessor
- Lot Description: 0-1 Unit/Acre
Financial Considerations
- Price Per Sq. Ft.: $258.58
Disclosures and Reports
- Special Conditions: Standard
Listed by 1st Priority One Real Estate, Diona Miller
Sold by Rattanpreet K. Badesha, Ruben Simon

Get Pre-Approved Today
Schools
Schools serving 1703 W Avenue K12
School Districts:Antelope Valley Union Joint High School District, Lancaster Elementary School District
| Name | Grades | Distance |
|---|---|---|
John And Jacquelyn Miller Elementary School 43420 22nd Street West, Lancaster, CA 93536 | K-6 | 0.7 mi |
Amargosa Creek Middle School 44333 27th Street West, Lancaster, CA 93536 | 6-8 | 1.9 mi |
Lancaster High School 44701 32nd Street West, Lancaster, CA 93536 | 9-12 | 2.6 mi |
Disclaimer:
School attendance boundaries provided by ATTOM Data Solutions and are for reference only. Contact the school directly to verify enrollment eligibility.
Price & Sales History for 1703 W Avenue K12
Date
Details
Price
Change
Source
6/18/2026
Sold
$580,000
—
MLS
4/03/2026
Listed
$579,999
—
MLS
Disclaimer: Historical sales information is derived from public records provided by the county offices. Information is not guaranteed and should be independently verified.
1703 W Avenue K12, Lancaster, CA 93534 (MLS# SW26069047) is a Single Family property that was sold at $580,000 on June 18, 2026. Want to learn more about 1703 W Avenue K12? Do you have questions about finding other Single Family real estate for sale in Lancaster? You can browse all Lancaster real estate or contact a Coldwell Banker agent to request more information.