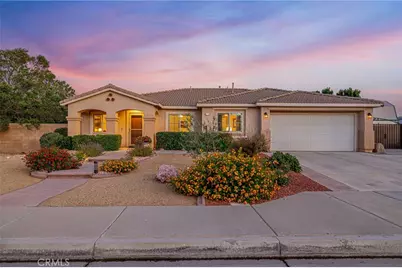
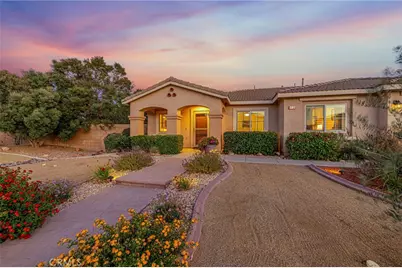
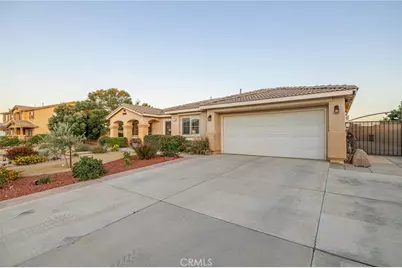
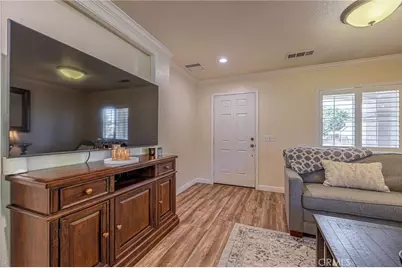
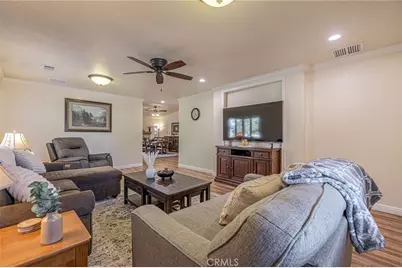
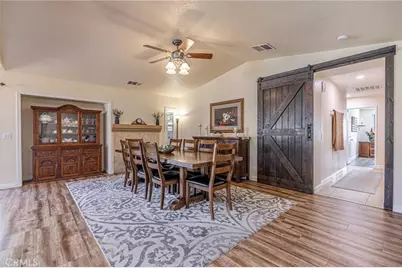
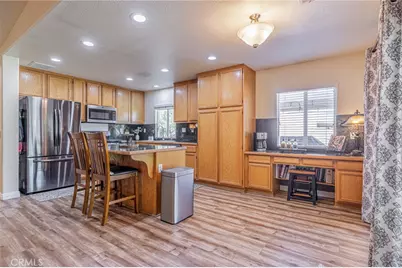
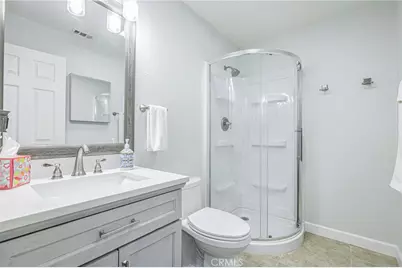
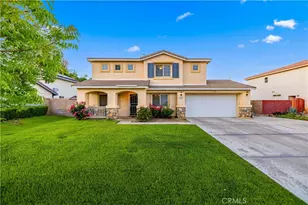
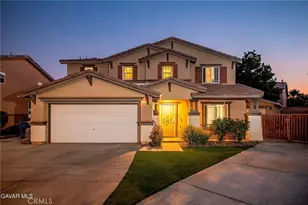
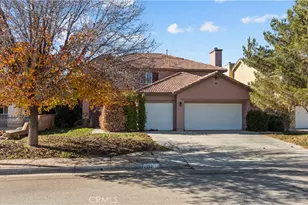
Full Property Details for 1734 Granville
General
- Price: $600,000
- Status: Active
- Type: Single Family
- Source: MRMLS
- MLS ID: SR26192946
- Updated: 9/3/2026
- Days on Market: 2 days
- Added to Site: 2 day(s) ago
Interior
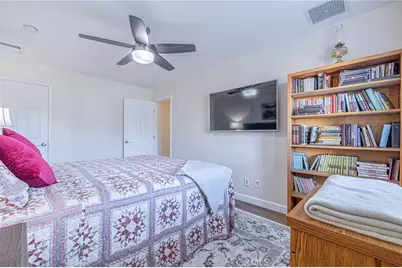
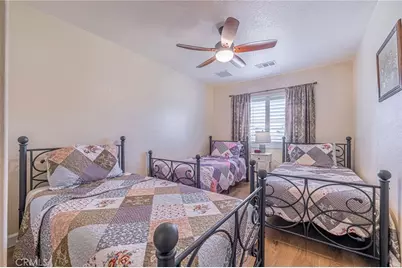
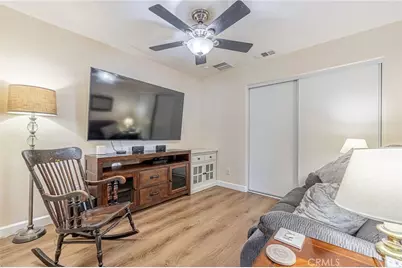
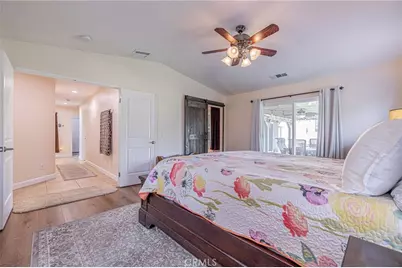
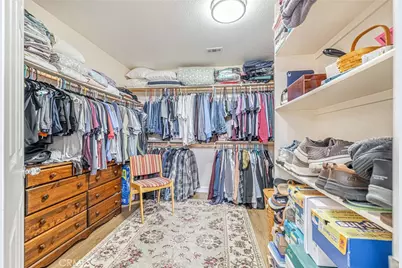
- Rooms/Areas: Walk-In Closet, Attic, Laundry, Bonus Room, All Bedrooms Down, Main Floor Primary Bedroom, Kitchen, Main Floor Bedroom, Retreat
- Interior Features: Ceiling Fan(s), Recessed Lighting, Open Floorplan, Tile Counters
- Fireplace: Yes
- Fireplace(s): Dining Room, Gas
- Eating Areas: Breakfast Counter/Bar, Dining Room
- Appliances: Disposal, Microwave, Tankless Water Heater, Water Purifier, Gas Range, Water Line to Refrigerator, Gas Oven, Dishwasher
- Flooring: Vinyl, Laminate
Rooms
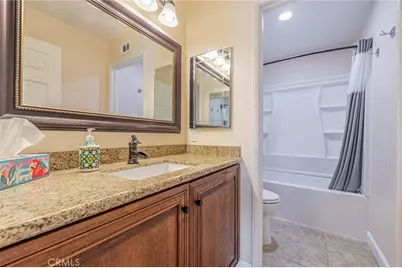
- Total Bathrooms: 3
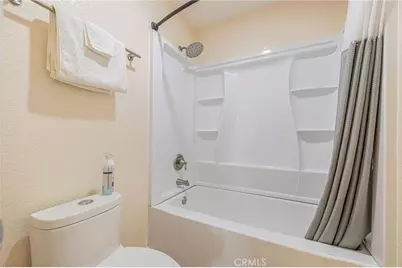
- Full Bathrooms: 2
- 3/4 Bathrooms: 1
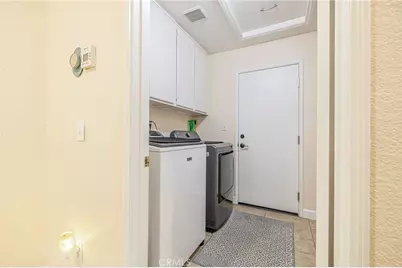
- Laundry: Inside, Gas Dryer Hookup, Individual Room
Additional Information
- Pool Description: None
- Spa Description: None
Exterior
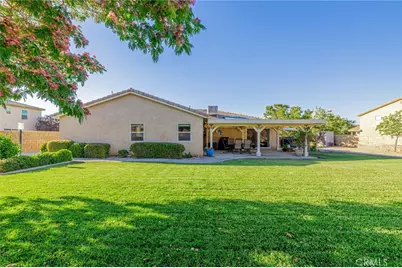
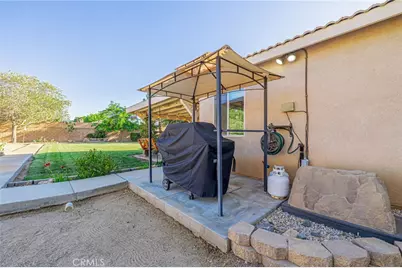
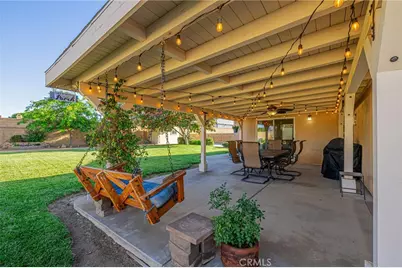
- Deck/Patio: Covered, Wood, Concrete, Patio, Deck
Parking
- Garage: Yes
- Garage Spaces: 2
- Parking: Garage, Garage (Direct Access), Garage (Single Door), RV Access/Parking, RV Hookups, Garage Faces Front, Driveway, RV (Gated)
Location
- County: Los Angeles
- Driving Directions: From E Ave M, turn Right on 20th St E, then turn Left on Ave K-4, turn Right on Stancliff Ave, then turn Left on Granville Way.
School Information
- School District: Antelope Valley Union
Community
- Community Features: Curbs, Street Lights, Storm Drains, Sidewalks, Park
Heating & Cooling
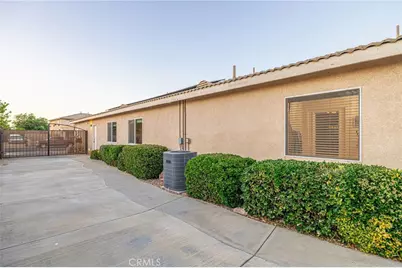
- Cooling Type: Central Air, Evaporative Cooling
- Heating Type: Fireplace(s), Natural Gas, Solar, Central
Utilities
- Sewer: Public Sewer
- Water: Public
Structural Information
- Architectural Style: Traditional
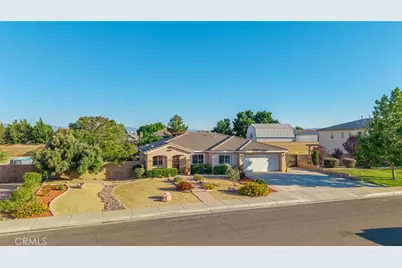
- Structure Type: Single Family Residence
- Construction: Concrete, Stucco, Stone, Drywall Walls
- Foundation: Slab
- Roof: Tile
- Common Walls: No Common Walls
- Windows: Double-Pane Windows, Blinds
- Doors: Sliding Doors, Insulated Doors
- Entry Location: street
- Stories/Levels: One
- Stories Description: One
- Square Feet: 2,566
- Sq. Ft. Source: Assessor
- Year Built: 2005
- Year Built Source: Public Records
- Property Condition: Turnkey
Additional Structures
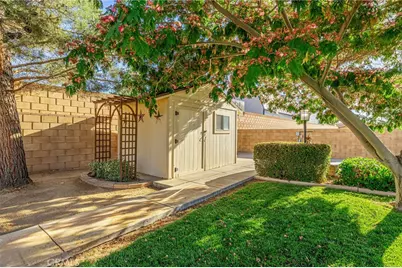
- Other Structures: Shed(s)
Lot Features
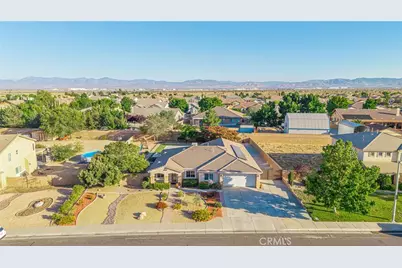
- Property View: Desert
- Lot Size (Acres): 0.3692
- Lot Size (Sq. Ft.): 16,082
- Lot Size Source: Assessor
- Lot Dimensions: 16.117.2
- Irrigation System: Sprinkler System
- Zoning: R
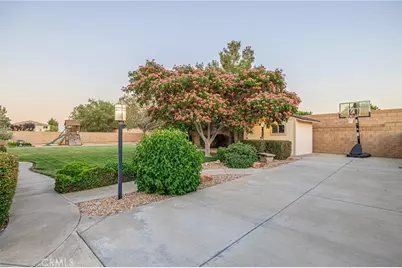
- Lot Description: Level with Street, Landscaped, Rectangular Lot, 0-1 Unit/Acre, Sprinklers Timer, Park Nearby, Drip Sprinkler System, Desert in Front, Front Yard, Lawn, Sprinklers in Rear
- Fencing (Description): Block, Excellent Condition
Green Features
Financial Considerations
- Price Per Sq. Ft.: $233.83
Disclosures and Reports
- Special Conditions: Standard
- Inclusions: water softener, sheds, porch swing, weather station.
Listed by Coldwell Banker A Hartwig Company, Nancy Gallegos