This is a carousel with tiles that activate property listing cards. Use the previous and next buttons to navigate.
1/1
$470,000
This is a carousel with tiles that activate property listing cards. Use the previous and next buttons to navigate.
1/1
Property Description
***LIVE BEAUTIFULLY***
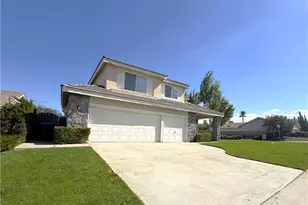
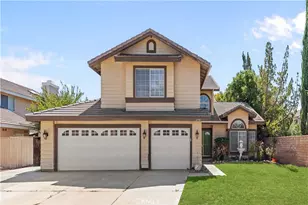
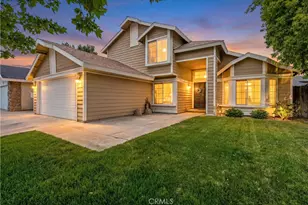
Spacious Home w/ A 3 Car Garage, Downstairs Bedroom & Bath, An Additional Downstairs Flex Room, And Formal Living & Family Rooms! This inviting home offers charming curb appeal with a lush grassy front lawn and a wide driveway leading to a 3 car garage. Step inside to an entryway that opens into a formal living room filled with natural light, creating a bright and welcoming first impression. The kitchen is designed for both function and flow, featuring ample cabinetry, a center island, and an in kitchen dining area surrounded by large windows with direct access to the backyard. The kitchen opens seamlessly to the family room, where a cozy fireplace adds warmth and comfort to the space. Downstairs, you will find a bedroom and full bathroom perfect for multigenerational living or providing privacy for guests, along with an additional flexible room that can be used as a home office, gym, playroom, or anything to fit your needs. Upstairs, the remaining bedrooms are thoughtfully positioned along with a spacious primary suite filled with natural light. The primary bathroom features dual vanities, a dedicated vanity makeup station, a soaking tub, a walk in shower, and a large walk in closet. The secondary upstairs bathroom also includes dual sinks, offering added convenience for busy households. Outside, enjoy a covered patio with outdoor lighting and a manageable grassy area that is easy to maintain while still offering space to relax and unwind. Come Enjoy This Home Featuring A Downstairs Bedroom & Bath For Multigenerational Living w/ An Additional Flex Room, Formal Living Room, Family Room, And A 3 Car Garage!
Full Property Details
Full Property Details for 1806 E Mesa Dr
General
- Sold For: $470,000
- Status: Closed
- Type: Single Family
- Source: MRMLS
- MLS ID: SR26060885
- Added to Site: 108 day(s) ago
Interior
- Rooms/Areas: Formal Entry, Walk-In Closet, Primary Bedroom, Laundry, Bonus Room, Multi-Level Bedroom, Living Room, Main Floor Bedroom, Family Room, Primary Bathroom
- Interior Features: High Ceilings, Ceiling Fan(s), Tile Counters, Cathedral Ceiling(s)
- Fireplace: Yes
- Fireplace(s): Family Room
- Eating Areas: Family Kitchen
- Appliances: Disposal, Gas Range, Gas Oven, Dishwasher
- Flooring: Tile, Laminate
Rooms
Bathrooms
- Total Bathrooms: 3
- Full Bathrooms: 3
Bedrooms
- Total Bedrooms: 4
Other Rooms
- Laundry: Inside, Individual Room
Additional Information
- Pool Description: None
- Spa Description: None
Exterior
- Deck/Patio: Covered
Parking
- Garage: Yes
- Garage Spaces: 3
- Parking: Garage, Driveway Level
Location
- County: Los Angeles
- Driving Directions: if going north on the 5, Merge towards Palmdale/Lancaster, Exit on Right on Ave I, Turn Left onto 20th st E, Turn Right onto East Mesa Drive
School Information
- School District: See Remarks
Community
- Community Features: Curbs, Street Lights, Sidewalks, Suburban
Heating & Cooling
- Cooling Type: Central Air
- Heating Type: Central
Utilities
- Sewer: Public Sewer
- Water: Public
Structural Information
- Architectural Style: Spanish, Mediterranean
- Structure Type: Single Family Residence
- Roof: Shingle
- Common Walls: No Common Walls
- Entry Location: 1
- Stories/Levels: Two
- Stories Description: Two
- Square Feet: 2,244
- Sq. Ft. Source: Assessor
- Year Built: 1989
- Year Built Source: Assessor
Lot Features
- Property View: Neighborhood
- Lot Size (Acres): 0.154
- Lot Size Source: Assessor
- Lot Description: 0-1 Unit/Acre
- Fencing (Description): Block
Financial Considerations
- Price Per Sq. Ft.: $209.45
Disclosures and Reports
- Special Conditions: Standard
Listed by Real Brokerage Technologies, Inc., Farris Tarazi
Sold by Casablanca Real Estate & Inv, Anthony Alonzo

Get Pre-Approved Today
Schools
Schools serving 1806 E Mesa Dr
School Districts:Antelope Valley Union Joint High School District, Lancaster Elementary School District
| Name | Grades | Distance |
|---|---|---|
Lincoln Elementary School, Lancaster, CA 44021 15th Street East, Lancaster, CA 93535 | K-5 | 0.4 mi |
New Vista Middle School 753 East Avenue K, Lancaster, CA 93535 | 6-8 | 1.2 mi |
Eastside High School 3200 East Avenue J, Lancaster, CA 93535 | 9-12 | 1.4 mi |
Disclaimer:
School attendance boundaries provided by ATTOM Data Solutions and are for reference only. Contact the school directly to verify enrollment eligibility.
Price & Sales History for 1806 E Mesa Dr
Date
Details
Price
Change
Source
6/01/2026
Sold
$470,000
—
MLS
4/28/2026
Price Increased
$470,000
2.18%
MLS
4/04/2026
Price Reduced
$459,990
-4.17%
MLS
3/31/2026
Price Increased
$480,000
4.35%
MLS
3/20/2026
Listed
$459,990
—
MLS
Disclaimer: Historical sales information is derived from public records provided by the county offices. Information is not guaranteed and should be independently verified.
1806 E Mesa Drive, Lancaster, CA 93535 (MLS# SR26060885) is a Single Family property that was sold at $470,000 on June 01, 2026. Want to learn more about 1806 E Mesa Drive? Do you have questions about finding other Single Family real estate for sale in Lancaster? You can browse all Lancaster real estate or contact a Coldwell Banker agent to request more information.