This is a carousel with tiles that activate property listing cards. Use the previous and next buttons to navigate.
1/27
$515,000 Just Listed
This is a carousel with tiles that activate property listing cards. Use the previous and next buttons to navigate.
1/27
Property Description
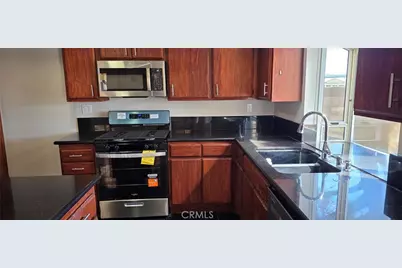
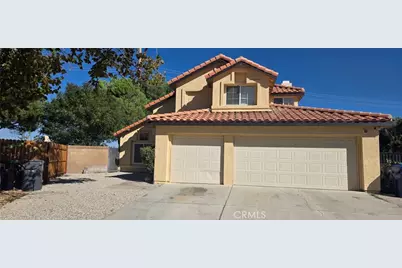
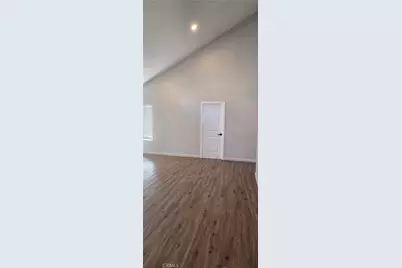
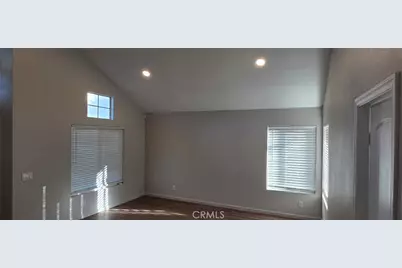
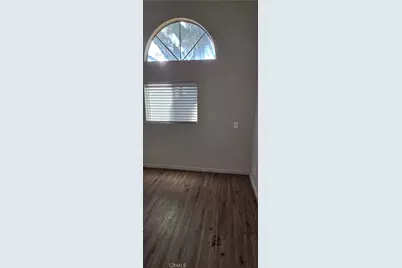
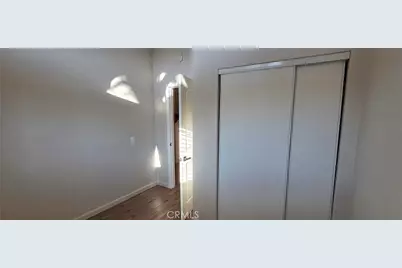
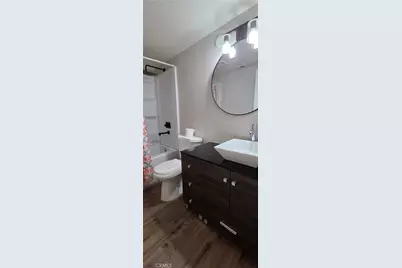
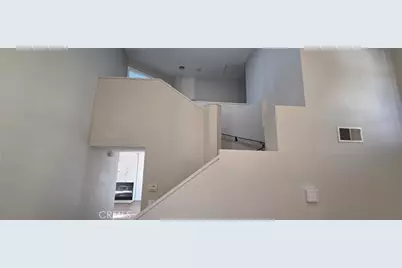
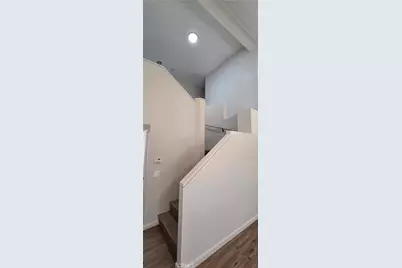
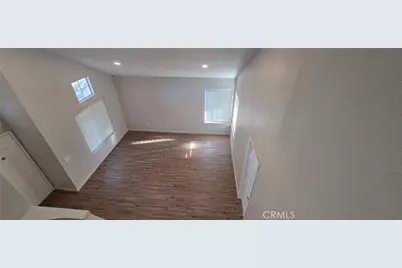
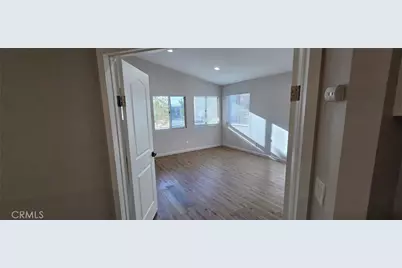
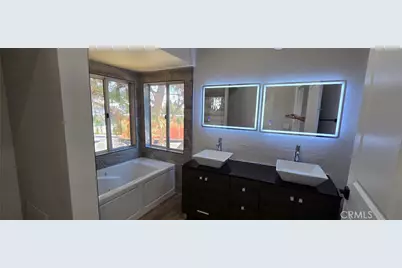
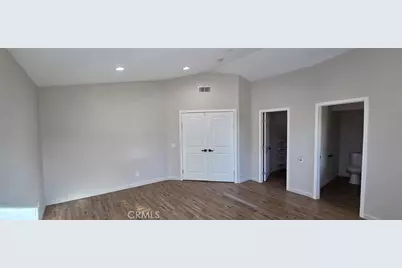
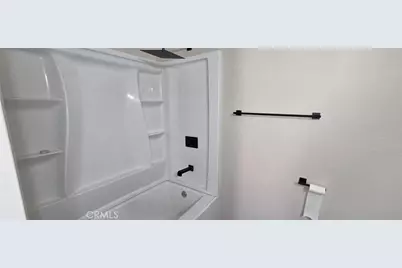
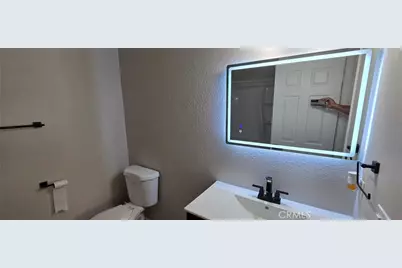
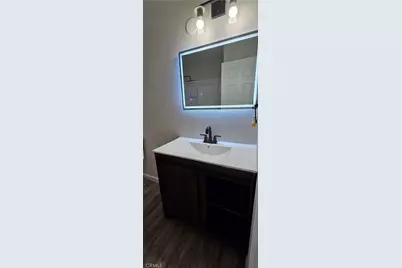
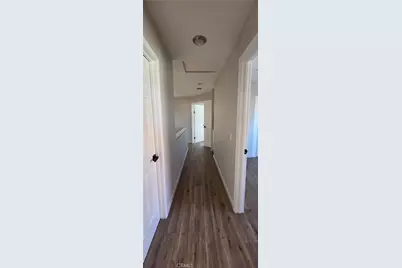
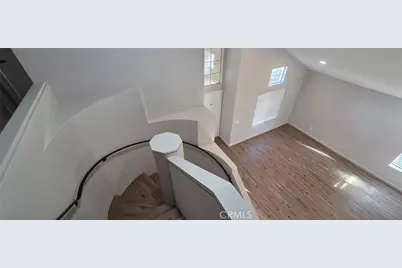
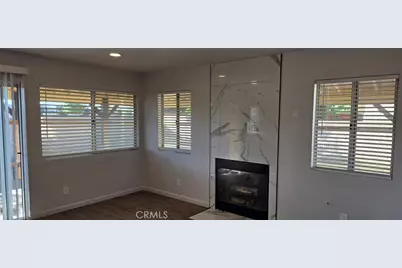
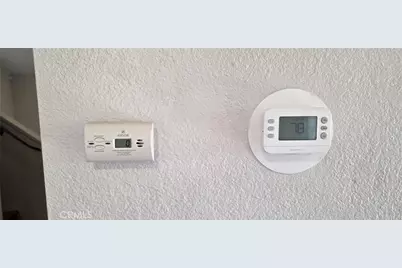
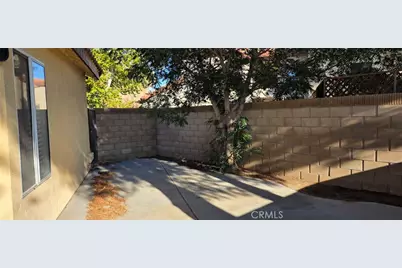
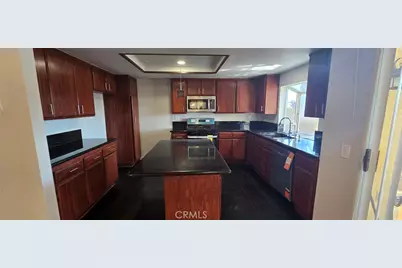
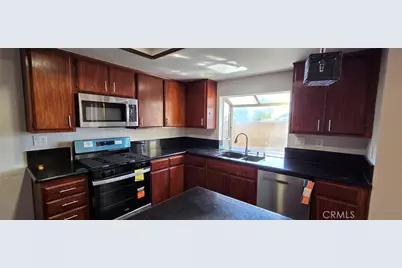
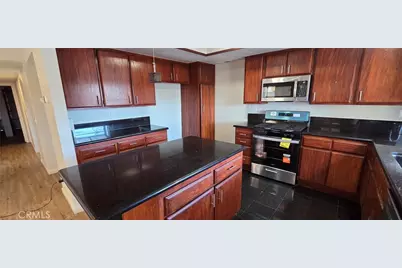
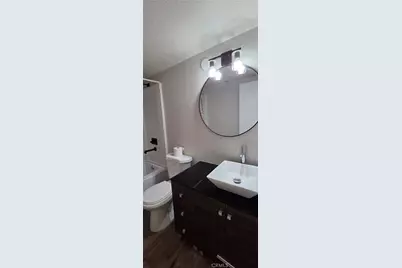
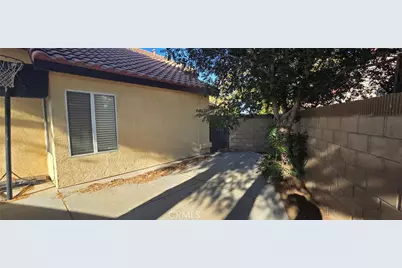
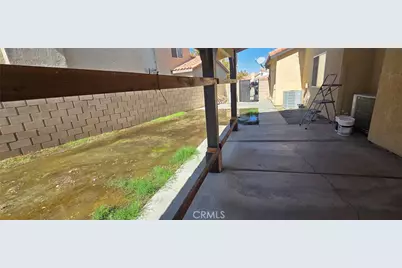
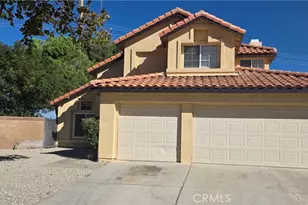
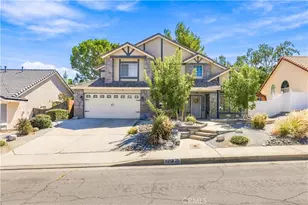
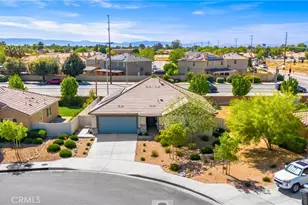
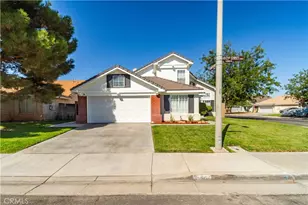
Welcome to Your Dream Home in the Heart of Lancaster! Nestled on a quiet cul-de-sac, this beautifully maintained 5-bedroom, 3-bathroom home offers nearly 2,100 sq. ft. of comfortable living space and a spacious 3-car garage with plenty of room for vehicles, recreational toys, or extra storage. Step through the front door into a bright, open living space featuring soaring vaulted ceilings and elegant waterproof wood flooring, creating a warm and inviting atmosphere. The formal living room flows seamlessly into the family room, where a stylish tiled fireplace provides the perfect setting for relaxing evenings. One of this home's most desirable features is its versatile floor plan. Two bedrooms and a full bathroom are conveniently located on the first floor, making them ideal for guests, multigenerational living, a home office, or a private workspace. Upstairs, you'll find three additional bedrooms, including a spacious primary suite designed for comfort and privacy. The kitchen features beautiful granite countertops, rich wood cabinetry, and ample workspace, making it perfect for everyday living and entertaining. Step outside through the sliding glass door to discover an oversized backyard with endless possibilities. Whether you dream of building a custom pool, creating an outdoor kitchen, or simply enjoying family gatherings, there's plenty of space to make it your own. A covered wraparound patio provides shade and comfort during warm summer days while extending your outdoor living space year-round. The generous primary suite offers a relaxing retreat with a large bathroom featuring a Jacuzzi soaking tub, brand-new vanities, updated faucets, and new plumbing fixtures. Two additional upstairs bedrooms provide flexibility for a growing family, guests, hobbies, or working from home. Located in one of Lancaster's desirable neighborhoods, this home combines space, functionality, and exceptional value. Whether you're looking for the perfect family home or need flexible living space for today's lifestyle, this property has it all. In public records, the home is listed as 3 bedrooms 3 baths, but it shows 5 bedrooms 3 baths; do your own research. Don't miss this incredible opportunity! Schedule your private showing today and discover why this beautiful Lancaster home is the perfect place to call home
Full Property Details
Full Property Details for 1846 E Milling
General
- Price: $515,000
- Status: Active
- Type: Single Family
- Source: MRMLS
- MLS ID: CV26175978
- Updated: 8/14/2026
- Days on Market: 1 days
- Added to Site: 1 day(s) ago
Interior
- Rooms/Areas: Laundry, Foyer, Kitchen, Living Room
- Fireplace: Yes
- Fireplace(s): Living Room
Rooms
Bathrooms
- Total Bathrooms: 3
- Full Bathrooms: 3
Bedrooms
- Total Bedrooms: 5
Other Rooms
- Laundry: Gas Dryer Hookup, Washer Hookup
Additional Information
- Pool Description: None
Parking
- Garage: Yes
- Garage Spaces: 3
Location
- County: Los Angeles
- Driving Directions: South of Lancaster Ave West of 20th st
School Information
- School District: Antelope Valley Union
Community
- Community Features: Street Lights, Suburban
Heating & Cooling
- Cooling Type: Central Air
- Heating Type: Central
Utilities
- Sewer: Public Sewer
- Water: Public
Structural Information
- Structure Type: Single Family Residence
- Common Walls: No Common Walls
- Entry Location: 1
- Stories/Levels: Two
- Stories Description: Two
- Square Feet: 2,094
- Sq. Ft. Source: Assessor
- Year Built: 1991
- Year Built Source: Assessor
Lot Features
- Property View: City Lights
- Lot Size (Acres): 0.1743
- Lot Size (Sq. Ft.): 7,593
- Lot Size Source: Assessor
- Lot Description: Cul-de-Sac
Financial Considerations
- Price Per Sq. Ft.: $245.94
Disclosures and Reports
- Special Conditions: Standard
Listed by First Paciific Realty, Alexander Seropian

Get Pre-Approved Today
Schools
Schools serving 1846 E Milling
School Districts:Lancaster Elementary School District, Antelope Valley Union Joint High School District
| Name | Grades | Distance |
|---|---|---|
Joshua Elementary 43926 N. Second St. E., Lancaster, CA 93535 | K-5 | 2.1 mi |
New Vista Middle School 753 East Avenue K, Lancaster, CA 93535 | 6-8 | 1.9 mi |
Eastside High School 3200 East Avenue J, Lancaster, CA 93535 | 9-12 | 1.3 mi |
Disclaimer:
School attendance boundaries provided by ATTOM Data Solutions and are for reference only. Contact the school directly to verify enrollment eligibility.
Price & Sales History for 1846 E Milling
Date
Details
Price
Change
Source
8/14/2026
Listed
$515,000
18.39%
MLS
6/11/2021
Sold
$435,000
—
Public Record
Disclaimer: Historical sales information is derived from public records provided by the county offices. Information is not guaranteed and should be independently verified.
Tax History
Tax History for 1846 E Milling
Year
Property Taxes
Change
Tax Assessment
Change
2025
$7,241
7%
$461,623
4%
2023
$6,798
4%
$443,700
2%
2022
$6,540
21%
$435,000
18%
2021
$5,411
20%
$368,800
25%
2020
$4,518
—
$296,000
—
2019
$4,508
4%
$296,000
5%
2018
$4,318
11%
$281,100
15%
2017
$3,901
9%
$245,000
7%
2016
$3,590
9%
$228,000
13%
2015
$3,280
-1%
$202,100
—
2014
$3,302
28%
$202,100
43%
2013
$2,574
—
$141,000
—
Disclaimer: Historical tax information is derived from public records provided by the county offices. Information is not guaranteed and should be independently verified.
Estimate the Cost
Estimate the Cost for 1846 E Milling
1846 E Milling, Lancaster, CA 93535 (MLS# CV26175978) is a Single Family property with 5 bedrooms and 3 full bathrooms. 1846 E Milling is currently listed for $515,000 and was received on August 14, 2026. Want to learn more about 1846 E Milling? Do you have questions about finding other Single Family real estate for sale in Lancaster? You can browse all Lancaster real estate or contact a Coldwell Banker agent to request more information.