This is a carousel with tiles that activate property listing cards. Use the previous and next buttons to navigate.
1/1
$174,000
This is a carousel with tiles that activate property listing cards. Use the previous and next buttons to navigate.
1/1
Property Description
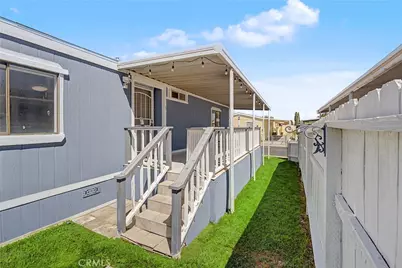
Welcome to this spacious and freshly painted 3-bedroom, 2-bath home offering a thoughtfully designed open floor plan ideal for comfortable everyday living and entertaining + Generous living and dining areas flow seamlessly into the well-appointed kitchen, featuring abundant cabinetry, stainless steel appliances, a decorative tile backsplash, and a large center island with ample counter space for meal preparation, casual dining, and gatherings + Dimmable recessed lighting enhances the living room and all three bedrooms, allowing you to easily create the perfect ambiance throughout the home + Recent improvements include a newer central air conditioning and heating system and newer roof, both installed approximately four years ago, providing added comfort and peace of mind The primary bedroom is privately situated on one side of the home with a private en-suite spacious bathroom featuring extensive built-in cabinetry, a large vanity, and tiled shower, while two more bedrooms and a second full bathroom are conveniently located on the opposite side, creating a practical layout with added privacy •A separate laundry area adds everyday convenience + Outside, you'll enjoy a covered patio/ porch, fenced yard areas, low-maintenance artificial turf, a long covered driveway providing ample off-street parking, and a detached storage shed + Residents also enjoy access to wonderful community amenities, including a clubhouse, swimming pool, and park area for recreation, relaxation, and gatherings + With its open-concept design, recent improvements, abundant storage, versatile outdoor spaces, covered parking, and desirable community amenities, this wonderful home offers an exceptional combination of comfort, functionality, and easy living. Call now for all of the details and I'll gladly arrange your private tour.
Full Property Details
Full Property Details for 2545 E Ave I #17
General
- Sold For: $174,000
- Status: Closed
- Type: Mobile Home
- Source: MRMLS
- MLS ID: SR26192608
- Added to Site: 70 day(s) ago
Interior
- Flooring: Tile
Rooms
Bathrooms
- Total Bathrooms: 2
- Full Bathrooms: 2
Bedrooms
- Total Bedrooms: 3
Other Rooms
- Laundry: Individual Room
Additional Information
- Pool Description: Community
Location
- County: Los Angeles
- Development Name: LAC - Lancaster
- Driving Directions: North of E ave I East of 25th ST E
School Information
- School District: Antelope Valley Union
Utilities
- Sewer: Public Sewer
- Water: Public
Structural Information
- Entry Location: both sides of property
- Square Feet: 1,344
- Year Built: 1987
Manufactured Home
- Mobile Home Type: Double Wide
- Make: 805G
- Model: Canyon Crest II
- Dimensions: 56 x 12
- Home to Remain: Yes
Park Information
- Park Name: Lido Estates
Lot Features
- Lot Description: Park
Financial Considerations
- Price Per Sq. Ft.: $129.46
Listed by Park Regency Realty, Jorge Vivar
Sold by Real Brokerage Technologies, Inc., Edwin Momeny
Get Pre-Approved Today
Price & Sales History for 2545 E Ave I #17
Date
Details
Price
Change
Source
10/13/2026
Sold
$174,000
9.43%
MLS
9/02/2026
Listed
$159,000
—
MLS
Disclaimer: Historical sales information is derived from public records provided by the county offices. Information is not guaranteed and should be independently verified.
2545 E Avenue I #17, Lancaster, CA 93535 (MLS# SR26192608) is a Mobile Home property that was sold at $174,000 on October 13, 2026. Want to learn more about 2545 E Avenue I #17? Do you have questions about finding other Mobile Home real estate for sale in Lancaster? You can browse all Lancaster real estate or contact a Coldwell Banker agent to request more information.