This is a carousel with tiles that activate property listing cards. Use the previous and next buttons to navigate.
1/1
$2,600
This is a carousel with tiles that activate property listing cards. Use the previous and next buttons to navigate.
1/1
Property Description
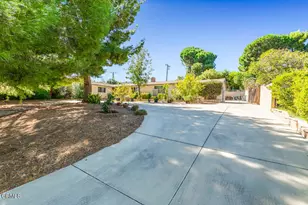
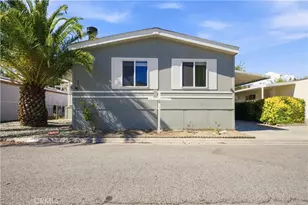
This single-story home is located within the planned unit development known as College Terrace Park near 30th West. We like the privacy and park-like grounds with spacious green lawns, trees, flowers and swimming pool. This two-bedroom home is designed for the master en suite with toilet and shower in a room separate from the wash basin which is across from a make-up area. A carpeted walk-in closet and sliding door to the patio complete the master suite. A SunSetter motorized EasyShade with remote control blocks the sun from the west-facing glass. The laundry room is inside the home with a door to the patio. The private two-car garage provides plenty of storage cabinets and an automatic door opener. Your private two-car garage is accessible only after entering the private gated grounds. Only the home's front entry can be accessed from the street. The kitchen, laundry room, master bedroom and garage all open to the private patio. The very clean interior has all new paint, hardware, outlets, switches, fixtures and new flooring. Amenities include a new refrigerator, central heating and air-conditioning, garbage disposal, dishwasher and stove with oven. Renters' insurance required. Other leasing requirements include income of at least 3x rent and a credit score above 700. Rent includes water, internet, basic TV, trash, gardening and landscape maintenance and the HOA fees and assessments.
Full Property Details
Full Property Details for 2851 W Ave J4
General
- Rent: $2,600
- HOA FEE: $594/month
- Status: Closed
- Type: Townhouse
- Source: MRMLS
- MLS ID: SR26001234
- Added to Site: 195 day(s) ago
Rental Information
- Lease/Rent Term: 12 Months
Interior
- Rooms/Areas: Walk-In Closet, Living Room, Primary Suite
- Fireplace(s): None
- Eating Areas: Family Kitchen
- Appliances: Water Heater, Disposal, Refrigerator, Gas Water Heater, Range Hood, Electric Range, Electric Oven, Dishwasher
- Furnishings: Unfurnished
- Flooring: Vinyl, Carpet
Rooms
Bathrooms
- Total Bathrooms: 2
- Full Bathrooms: 1
- 3/4 Bathrooms: 1
Bedrooms
- Total Bedrooms: 2
Other Rooms
- Laundry: Inside, Individual Room, Electric Dryer Hookup, Washer Hookup
Additional Information
- Shared Amenities: Maintenance Front Yard, Pool, Dog Park
- Pool Description: Association, In-Ground, Fenced
Exterior
- Deck/Patio: Concrete, Enclosed
Parking
- Garage: Yes
- Garage Spaces: 2
- Parking: Garage (Direct Access), Garage (Single Door), Garage Faces Rear, Private, Garage Door Opener
Location
- County: Los Angeles
- Driving Directions: Cross Streets: 30th St West
- Direction Faces: South
School Information
- School District: Antelope Valley Union
Heating & Cooling
- Cooling Type: Central Air
- Heating Type: Natural Gas, Forced Air, Central
Utilities
- Sewer: Public Sewer
- Water: Public
Structural Information
- Construction: NES Insulation Pkg
- Foundation: Slab
- Common Walls: End Unit, 1 Common Wall, No One Below, No One Above
- Windows: Blinds, Screens
- Doors: Sliding Doors, Double-Door Entry
- Entry Floor Number: 1
- Entry Location: Ground Level
- Stories/Levels: One
- Stories Description: One
- Square Feet: 1,053
- Sq. Ft. Source: Assessor
- Year Built: 1974
- Property Condition: Turnkey, Updated/Remodeled
Lot Features
- Property View: Neighborhood
- Lot Size (Acres): 0.0404
- Lot Size (Sq. Ft.): 1,762
- Lot Size Source: Assessor
- Irrigation System: Sprinkler System
- Lot Description: Sprinklers in Front, Sprinklers on the Side, Level with Street, Paved, Landscaped, Near Public Transit, Sprinkler System, Lawn
- Fencing (Description): Wrought Iron
Financial Considerations
- Price Per Sq. Ft.: $2.47
- Association Fee: $594
- Assoc Fee Freq.: Monthly
- Security Deposit: $2,600
- Terms: 12 Months
Listed and Sold by RE/MAX One, David Kelly

Schools
Schools serving 2851 W Ave J4
School Districts:Antelope Valley Union Joint High School District, Lancaster Elementary School District
| Name | Grades | Distance |
|---|---|---|
Sunnydale Elementary School 1233 West Avenue J-8, Lancaster, CA 93534 | K-6 | 1.6 mi |
Amargosa Creek Middle School 44333 27th Street West, Lancaster, CA 93536 | 6-8 | 0.2 mi |
Lancaster High School 44701 32nd Street West, Lancaster, CA 93536 | 9-12 | 0.7 mi |
Disclaimer:
School attendance boundaries provided by ATTOM Data Solutions and are for reference only. Contact the school directly to verify enrollment eligibility.
Price History for 2851 W Ave J4
Date
Details
Price
Change
Source
6/27/2026
Sold
$2,600
—
MLS
1/03/2026
Listed
$2,600
—
MLS
Disclaimer: Historical sales information is derived from public records provided by the county offices. Information is not guaranteed and should be independently verified.
2851 W Avenue J4, Lancaster, CA 93536 (MLS# SR26001234) is a Townhouse property that was sold at $2,600 on June 27, 2026. Want to learn more about 2851 W Avenue J4? Do you have questions about finding other real estate for sale or rent in Lancaster? You can browse all Lancaster rentals or contact a Coldwell Banker agent to request more information.